Viewing Listing MLS# 2618591


$409,900 | 4 beds | 2 full baths | N/A half baths | 2,267 sqft
Myrtle Beach, SC 29579
- 4Beds
- 2Full Baths
- N/AHalf Baths
- 2,267SqFt
- 2009Year Built
- 0.18Acres
- MLS# 2618591
- Residential
- Detached
- Active
- Approx Time on MarketN/A
- AreaMyrtle Beach Area--Carolina Forest
- CountyHorry
- Subdivision Berkshire Forest-Carolina Forest
Overview
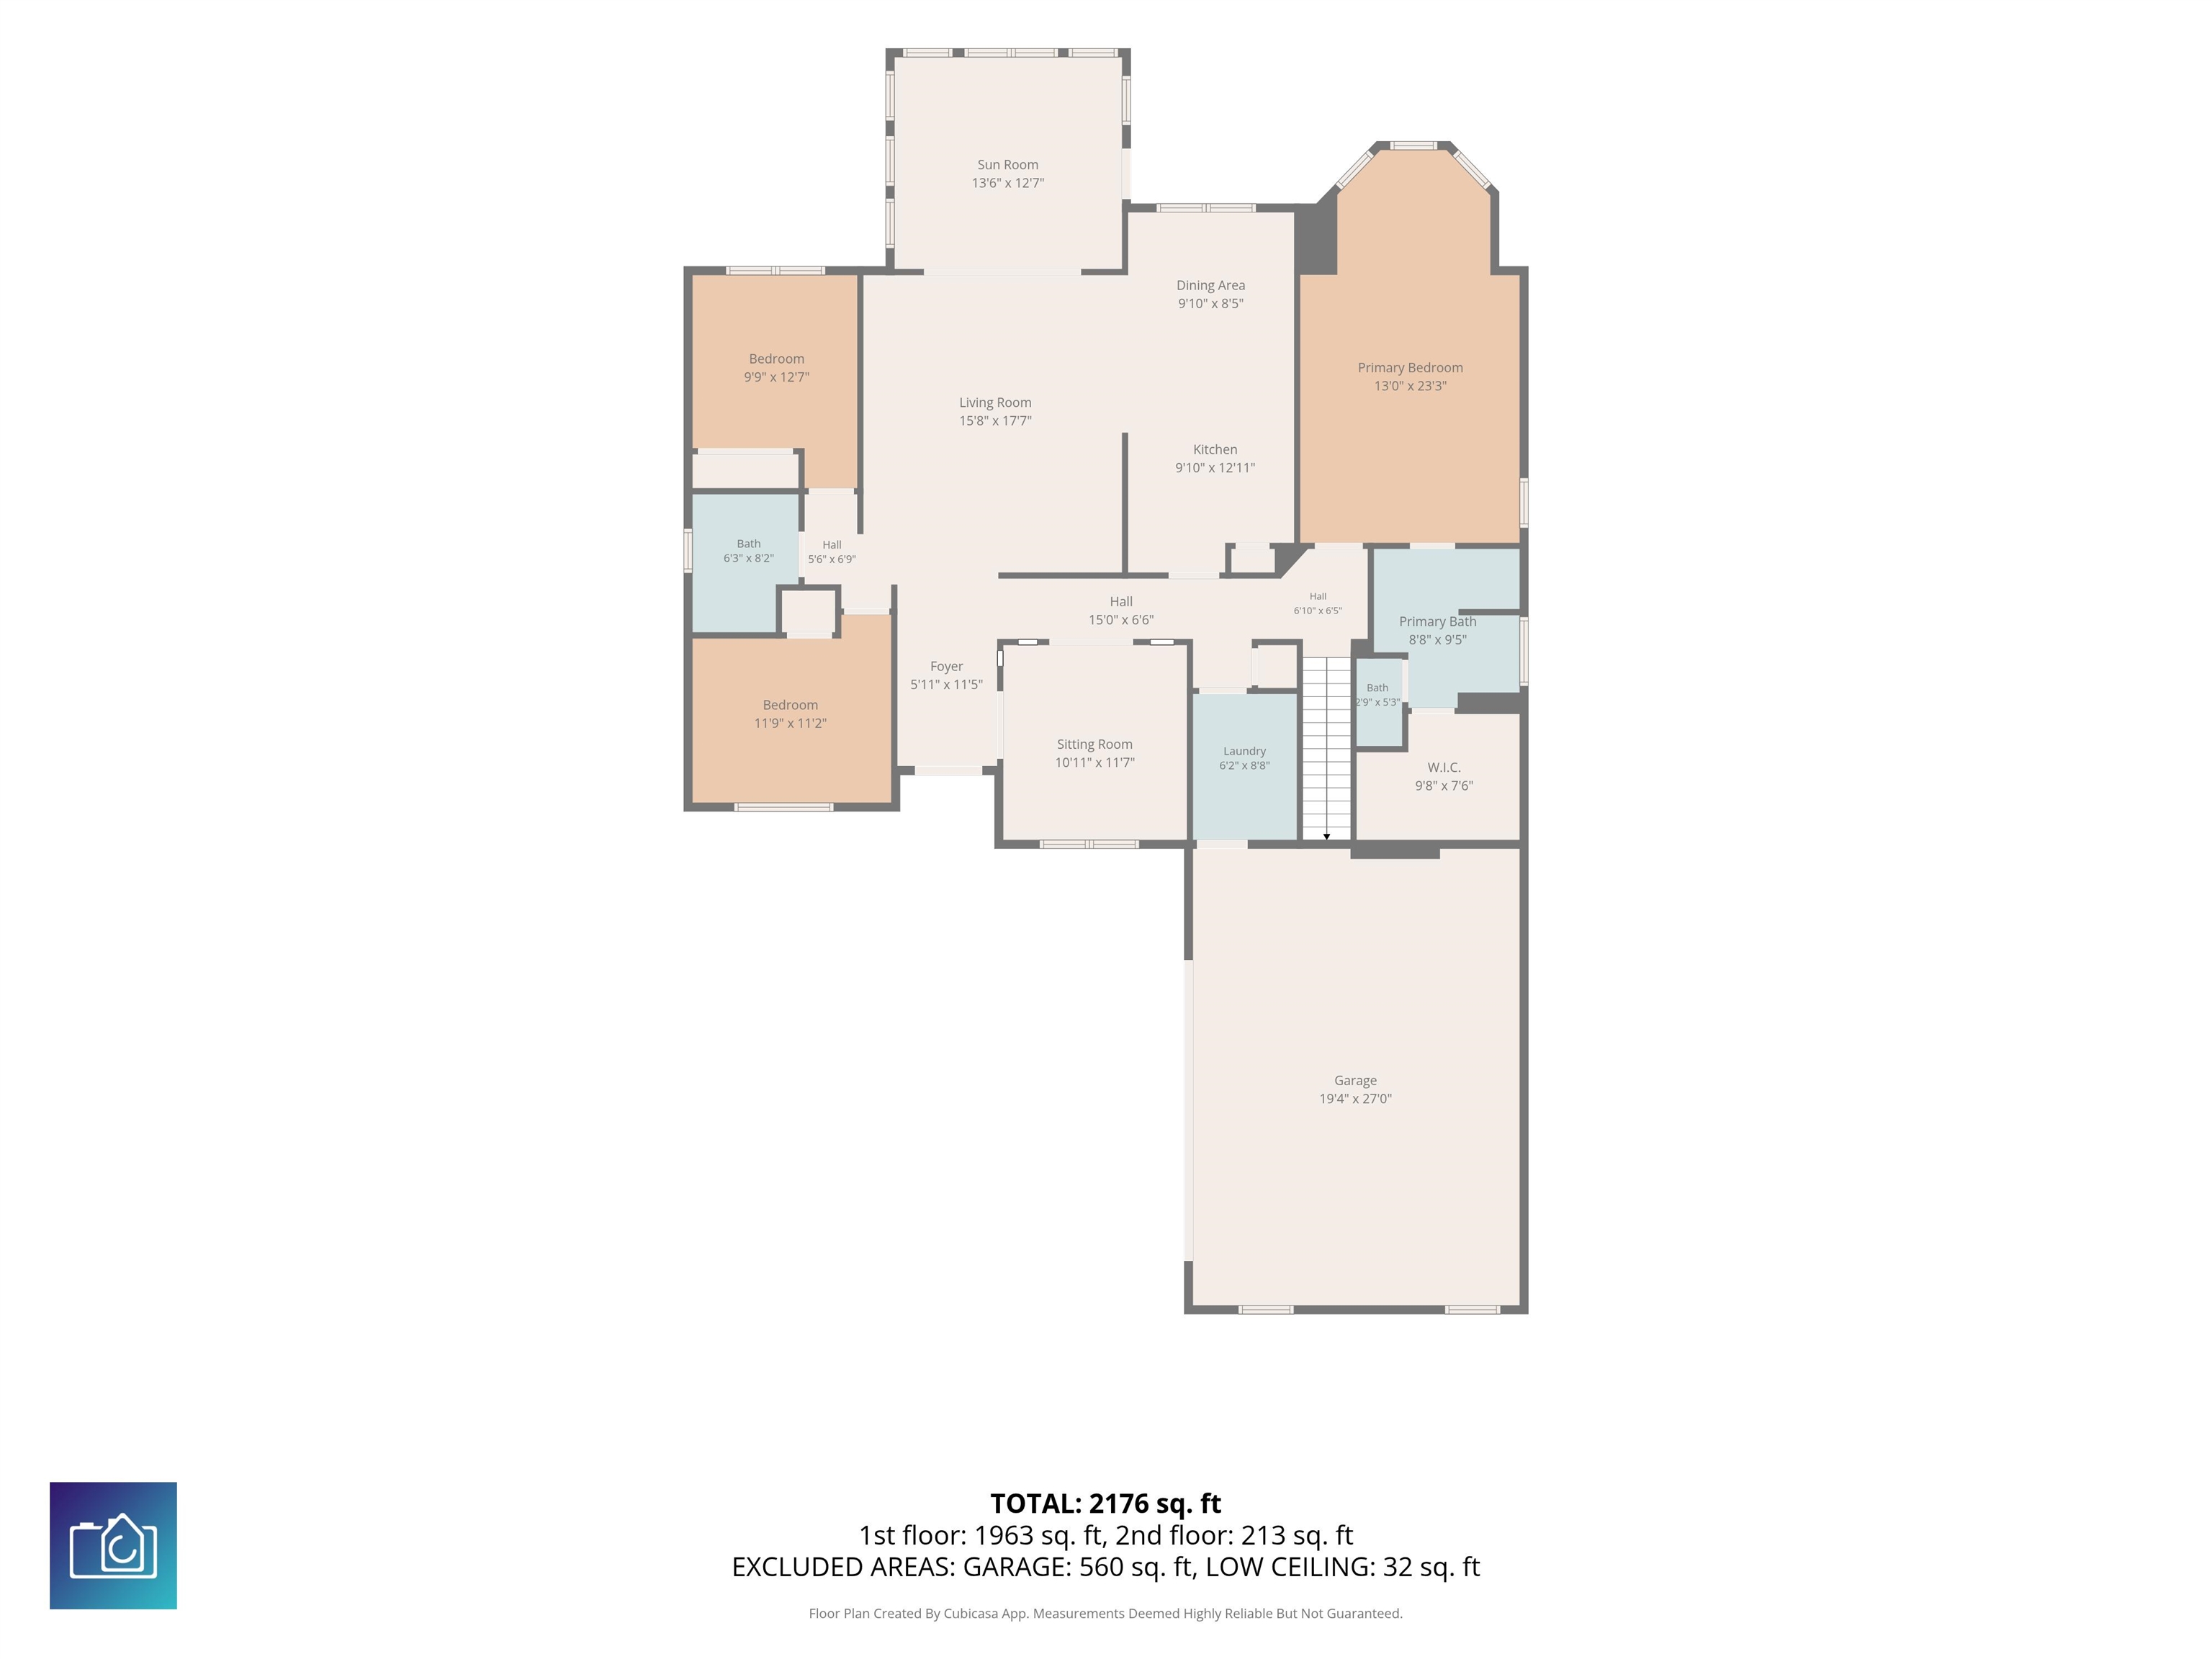
Welcome to 348 Esher Court, located in the highly desirable Berkshire Forest community of Myrtle Beach. This beautifully maintained home is truly move-in ready and has been thoughtfully designed with comfort, functionality, and everyday living in mind. The spacious kitchen features KitchenAid appliances, including the stove, microwave, refrigerator, and dishwasher, along with solid surface countertops, a stylish glass tile backsplash, a breakfast bar, and custom 42-inch cabinetry with convenient pull-out shelves. The open floor plan flows seamlessly into the breakfast area and living room, while soaring 10-foot ceilings and a vaulted sunroom fill the home with abundant natural light. The private primary suite is tucked away at the rear of the home, creating a peaceful retreat complete with a sitting area, an oversized walk-in closet, and a spacious en-suite bath featuring dual vanities, a walk-in shower, and a relaxing garden tub. Two additional guest bedrooms and a full bath are located on the opposite side of the home, providing privacy for family and visitors. A formal dining room and laundry room complete the main level. Upstairs, a versatile bonus room serves as a fourth bedroom but can easily function as a home office, media room, or hobby space. Step outside to enjoy the beautifully landscaped backyard, offering a private setting perfect for relaxing or entertaining on the patio. Additional features include a new HVAC system installed in 2022 with remaining warranty coverage, a natural gas water heater, PEX water manifold plumbing system, irrigation system, ceiling fans throughout, and a transferable termite bond through HomeTeam Pest Defense for added peace of mind. The washer and dryer, garage refrigerator, and chest freezer are negotiable and may be purchased separately. The home is being sold unfurnished, and the security system does not convey. Residents of Berkshire Forest enjoy an exceptional array of amenities, including a clubhouse and fitness center, 2 outdoor swimming pools, one lazy rivers, splash pad, tennis and pickleball courts, recreation facilities, and a dog park. This sought-after community offers an active lifestyle with convenient access to shopping, dining, golf, and the beautiful beaches of the Grand Strand.
Agriculture / Farm
Association Fees / Info
Hoa Frequency: Monthly
Hoa Fees: 116
Hoa: Yes
Hoa Includes: AssociationManagement, CommonAreas, LegalAccounting, Pools, RecreationFacilities, Trash
Community Features: Clubhouse, GolfCartsOk, RecreationArea, TennisCourts, LongTermRentalAllowed, Pool
Assoc Amenities: Clubhouse, OwnerAllowedGolfCart, OwnerAllowedMotorcycle, PetRestrictions, TennisCourts
Bathroom Info
Total Baths: 2.00
Fullbaths: 2
Bedroom Info
Beds: 4
Building Info
Levels: OneAndOneHalf
Year Built: 2009
Zoning: PUD
Style: Traditional
Construction Materials: VinylSiding
Buyer Compensation
Exterior Features
Patio and Porch Features: RearPorch
Pool Features: Community, OutdoorPool
Foundation: Slab
Exterior Features: SprinklerIrrigation, Porch
Financial
Garage / Parking
Parking Capacity: 4
Garage: Yes
Parking Type: Attached, Garage, TwoCarGarage
Attached Garage: Yes
Garage Spaces: 2
Green / Env Info
Interior Features
Floor Cover: Carpet, Tile, Wood
Furnished: Unfurnished
Interior Features: TrayCeilings, DualSinks, GardenTubRomanTub, MainLevelPrimary, SittingAreaInPrimary, SeparateShower, WalkInClosets, BreakfastBar, BedroomOnMainLevel, BreakfastArea, StainlessSteelAppliances, SolidSurfaceCounters
Appliances: Dishwasher, Disposal, Microwave, Range, Refrigerator, RangeHood
Lot Info
Acres: 0.18
Lot Description: Rectangular, RectangularLot
Misc
Pets Allowed: OwnerOnly, Yes
Offer Compensation
Other School Info
Property Info
County: Horry
Stipulation of Sale: None
Property Sub Type Additional: Detached
Security Features: SecuritySystem, SmokeDetectors
Disclosures: CovenantsRestrictionsDisclosure,SellerDisclosure
Construction: Resale
Room Info
Sold Info
Sqft Info
Total Sqft: 2883
Living Area Source: PublicRecords
Sqft: 2267
Tax Info
Unit Info
Utilities / Hvac
Heating: Central, Electric
Cooling: CentralAir
Cooling: Yes
Utilities Available: CableAvailable, ElectricityAvailable, NaturalGasAvailable, PhoneAvailable, SewerAvailable, UndergroundUtilities, WaterAvailable
Heating: Yes
Water Source: Public
Waterfront / Water
Directions
USE GPSCourtesy of Century 21 The Harrelson Group

 MLS# 2618554


 Provided courtesy of © Copyright 2026 Coastal Carolinas Multiple Listing Service, Inc.®. Information Deemed Reliable but Not Guaranteed. © Copyright 2026 Coastal Carolinas Multiple Listing Service, Inc.® MLS. All rights reserved. Information is provided exclusively for consumers’ personal, non-commercial use, that it may not be used for any purpose other than to identify prospective properties consumers may be interested in purchasing.
Images related to data from the MLS is the sole property of the MLS and not the responsibility of the owner of this website. MLS IDX data last updated on 07-27-2026 6:17 PM EST.
Any images related to data from the MLS is the sole property of the MLS and not the responsibility of the owner of this website.
Provided courtesy of © Copyright 2026 Coastal Carolinas Multiple Listing Service, Inc.®. Information Deemed Reliable but Not Guaranteed. © Copyright 2026 Coastal Carolinas Multiple Listing Service, Inc.® MLS. All rights reserved. Information is provided exclusively for consumers’ personal, non-commercial use, that it may not be used for any purpose other than to identify prospective properties consumers may be interested in purchasing.
Images related to data from the MLS is the sole property of the MLS and not the responsibility of the owner of this website. MLS IDX data last updated on 07-27-2026 6:17 PM EST.
Any images related to data from the MLS is the sole property of the MLS and not the responsibility of the owner of this website.