Viewing Listing MLS# 2618554









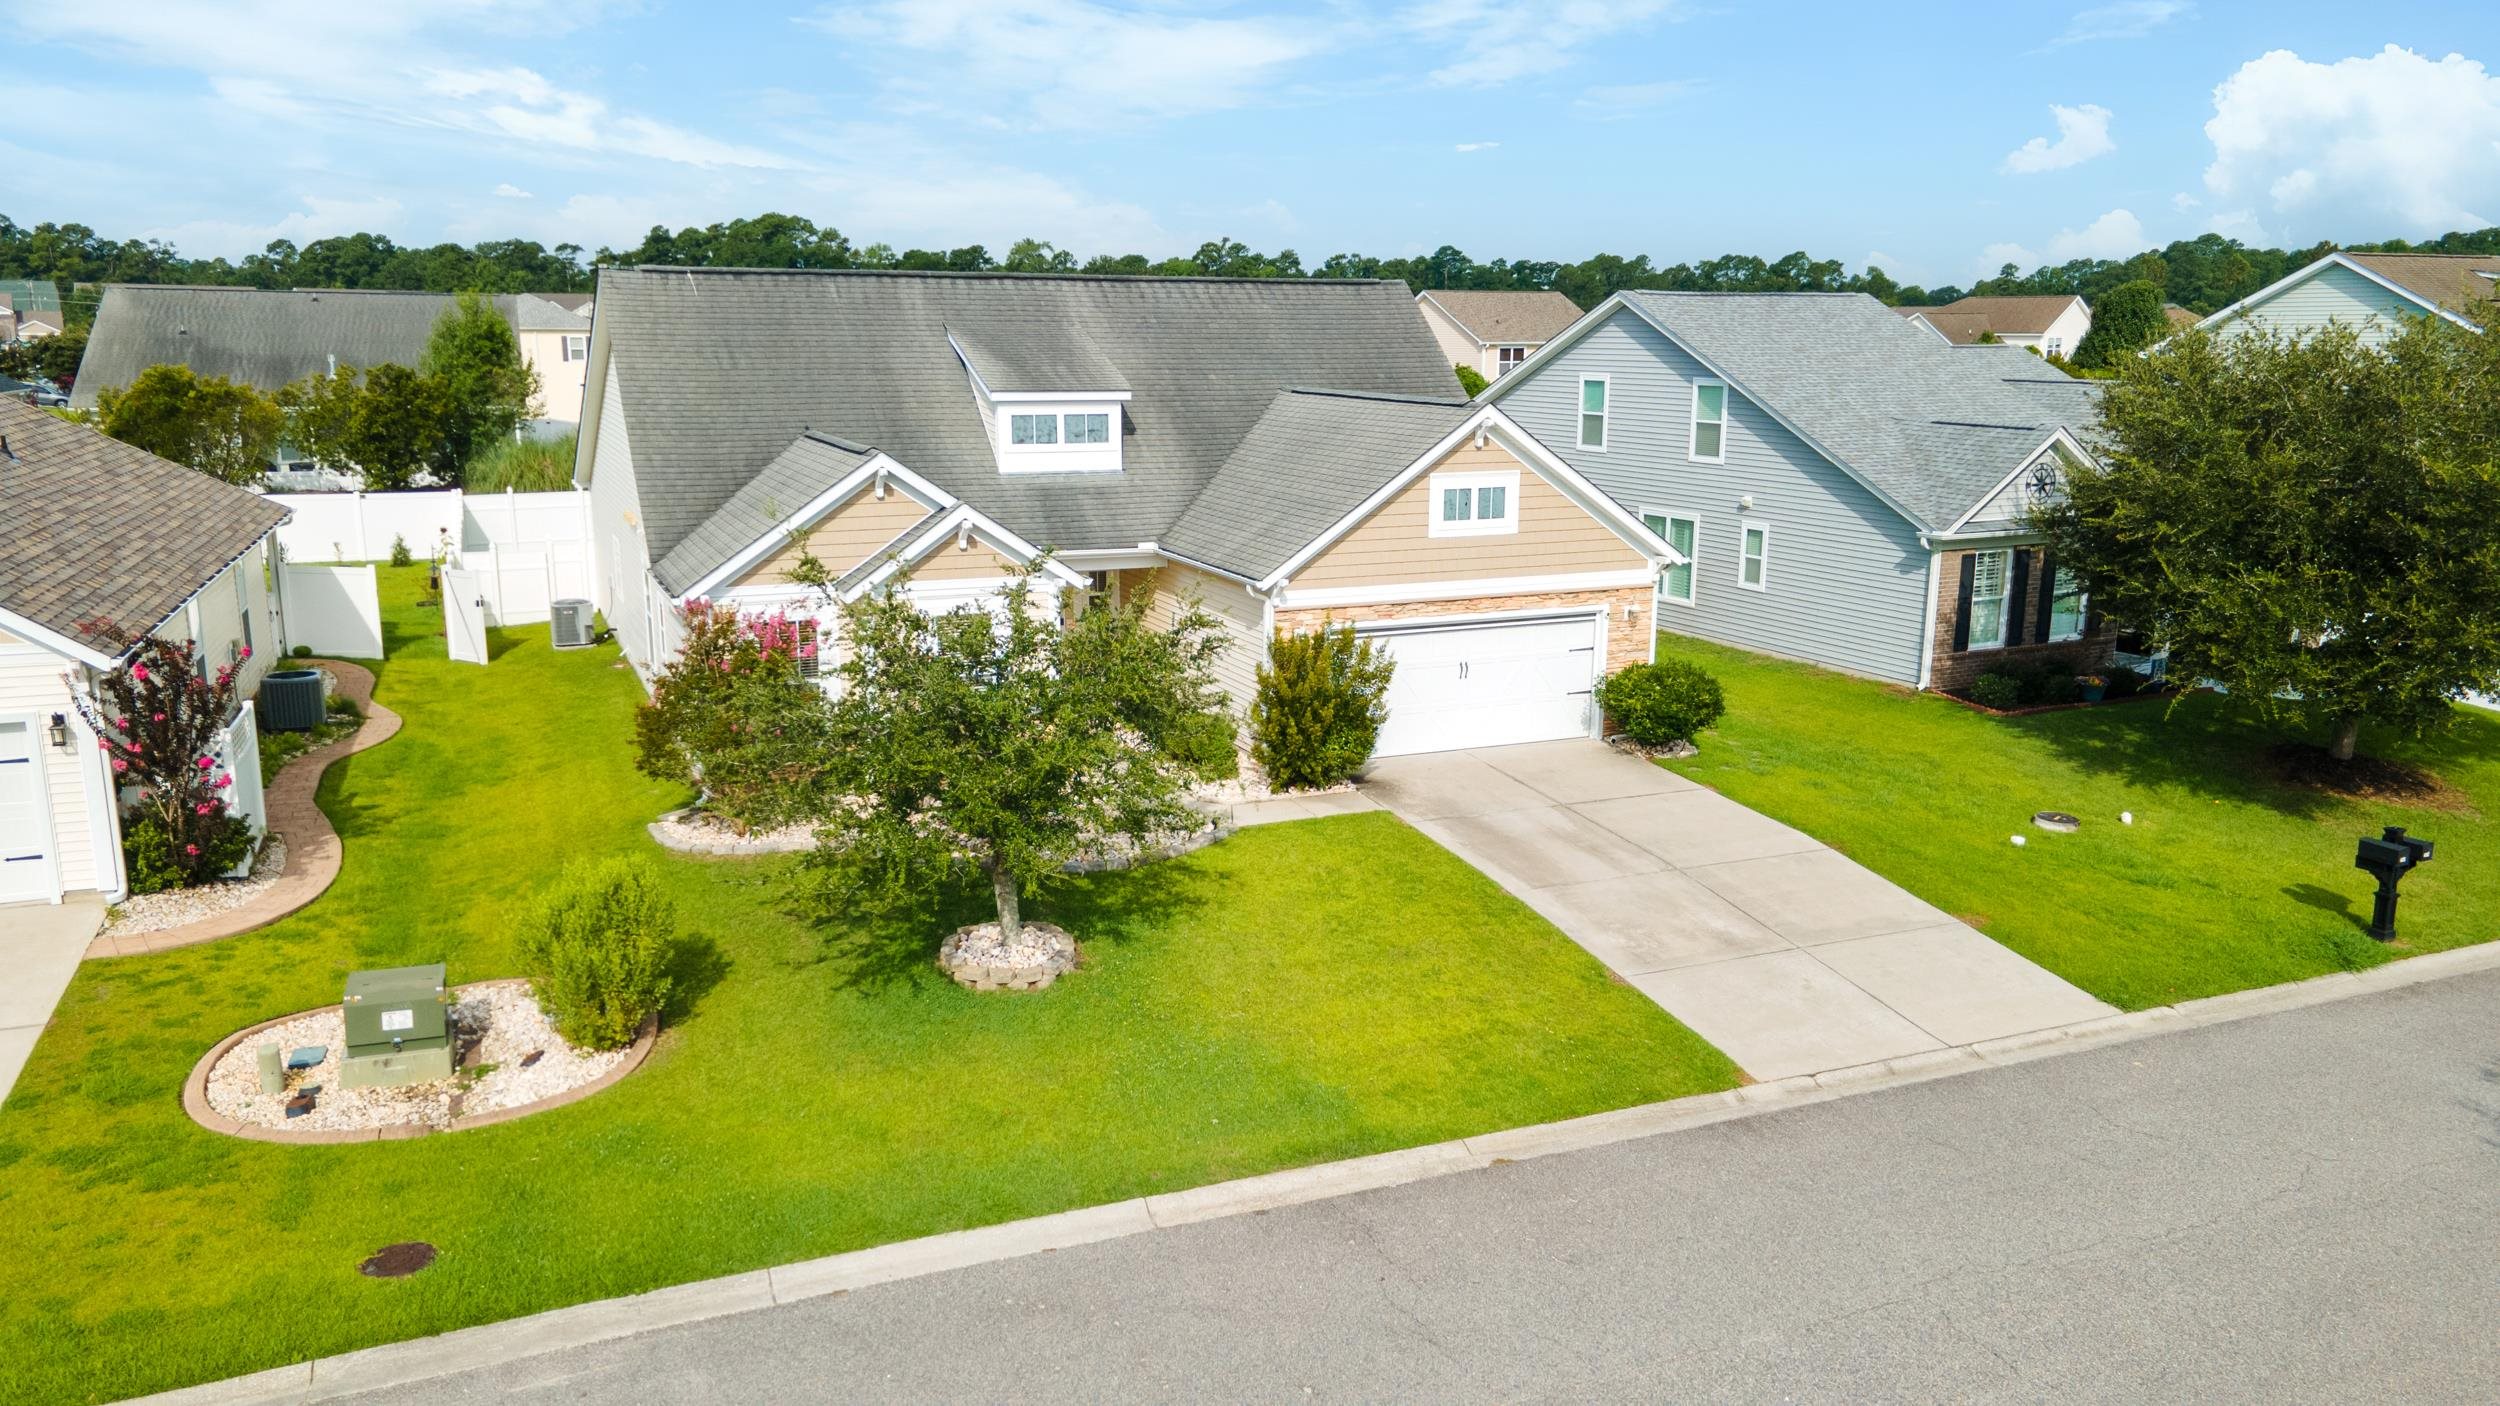


$430,000 | 4 beds | 3 full baths | 1 half baths | 2,489 sqft
Myrtle Beach, SC 29588
- 4Beds
- 3Full Baths
- 1Half Baths
- 2,489SqFt
- 2008Year Built
- 0.23Acres
- MLS# 2618554
- Residential
- Detached
- Active
- Approx Time on Market3 days
- AreaMyrtle Beach Area--North of Bay Rd Between Wacc. River & 707
- CountyHorry
- Subdivision Cameron Village
Overview
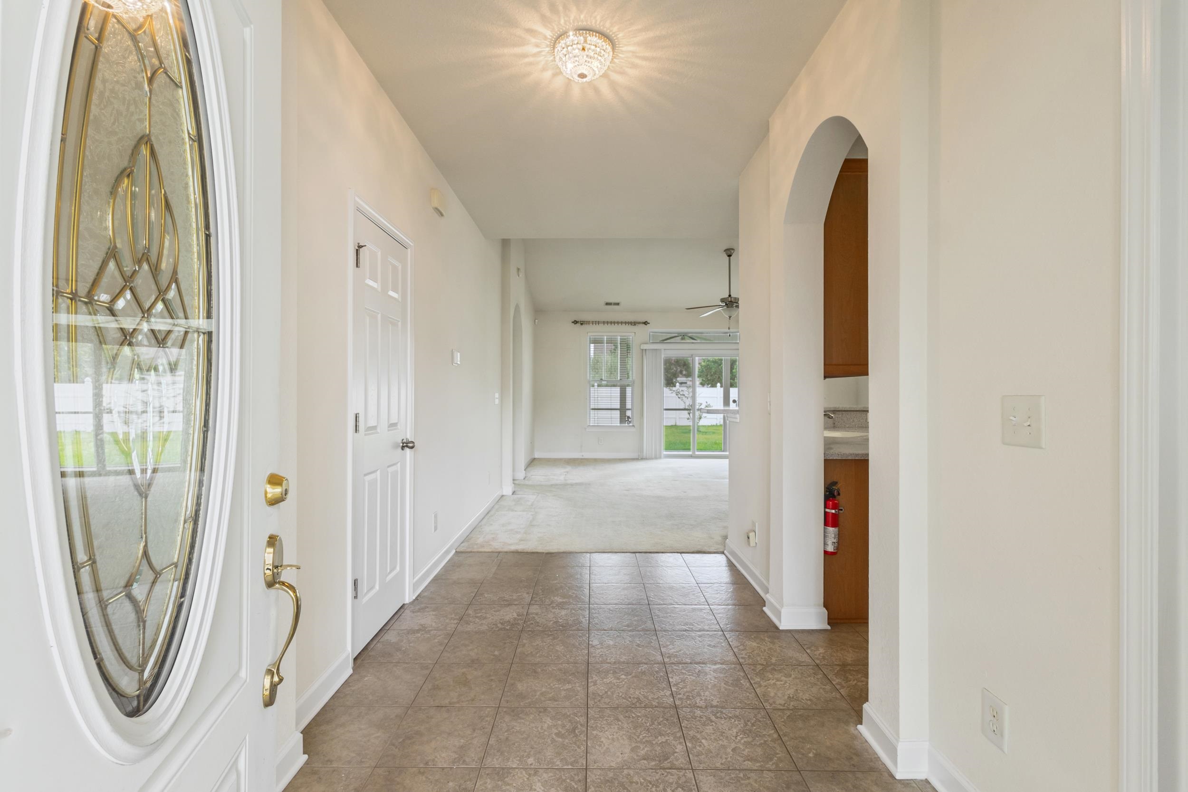
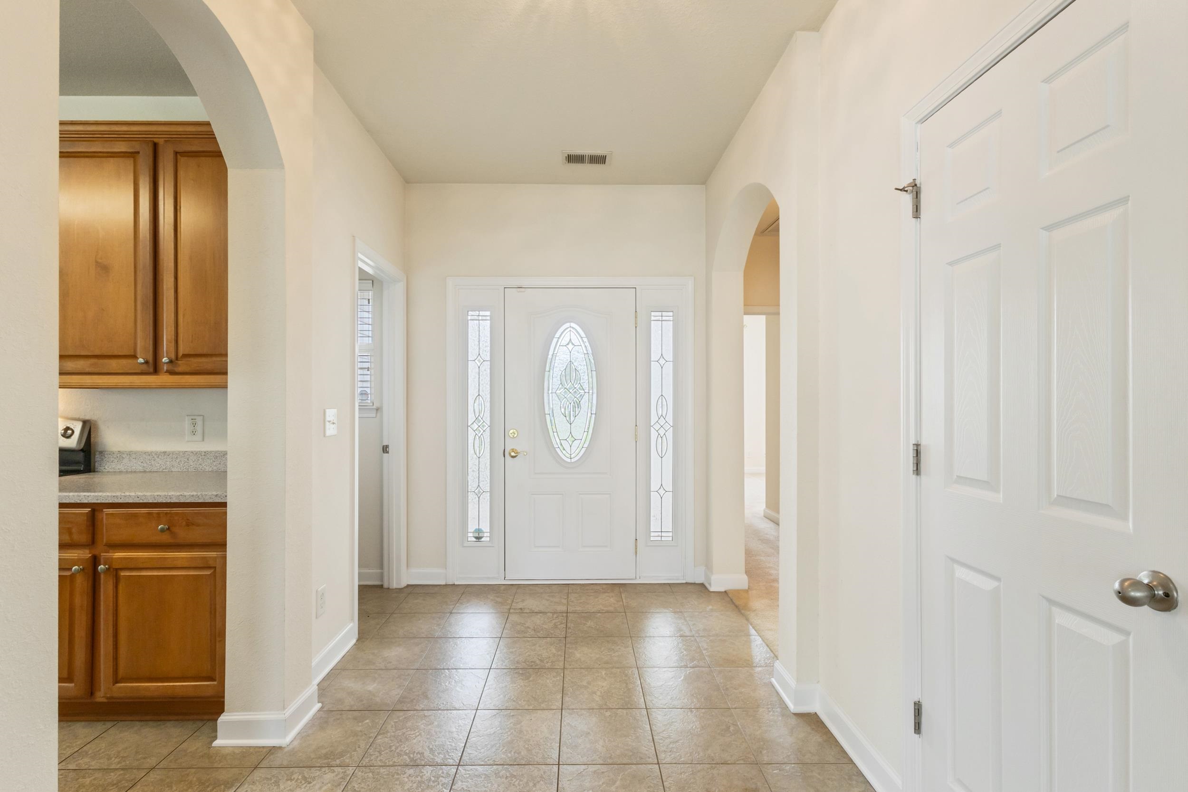
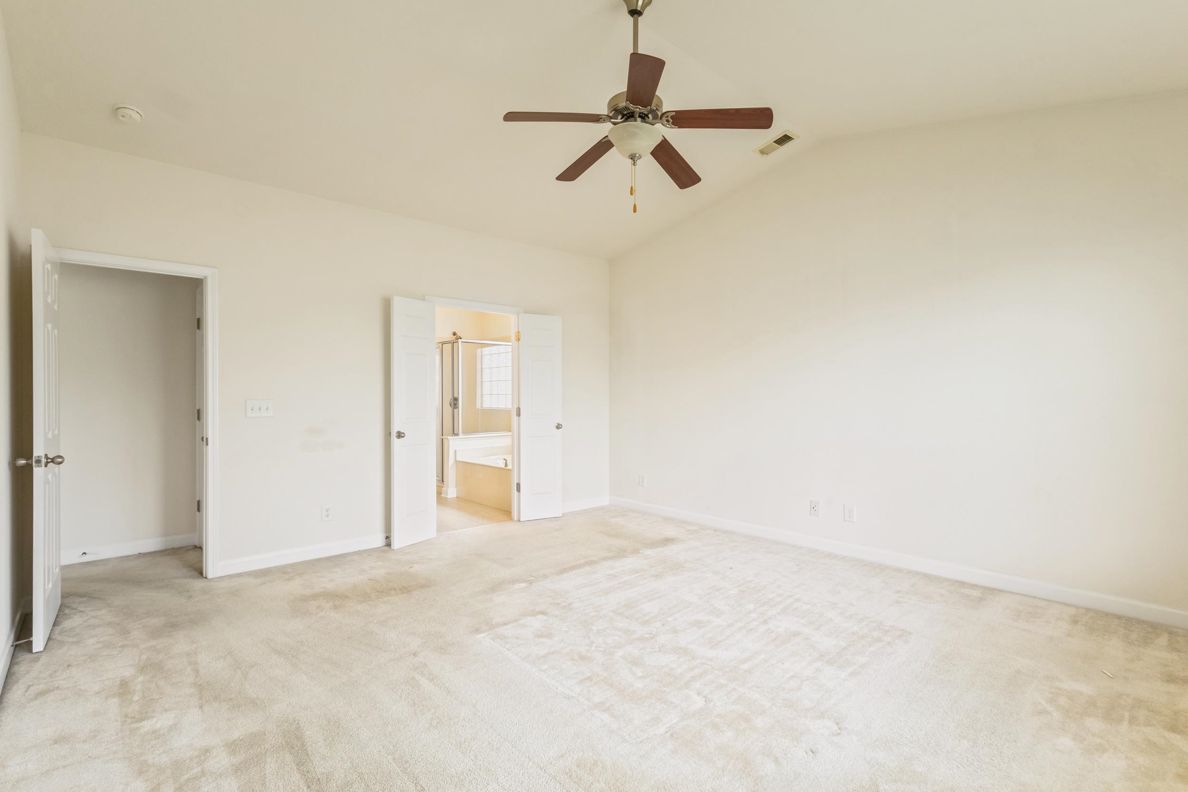
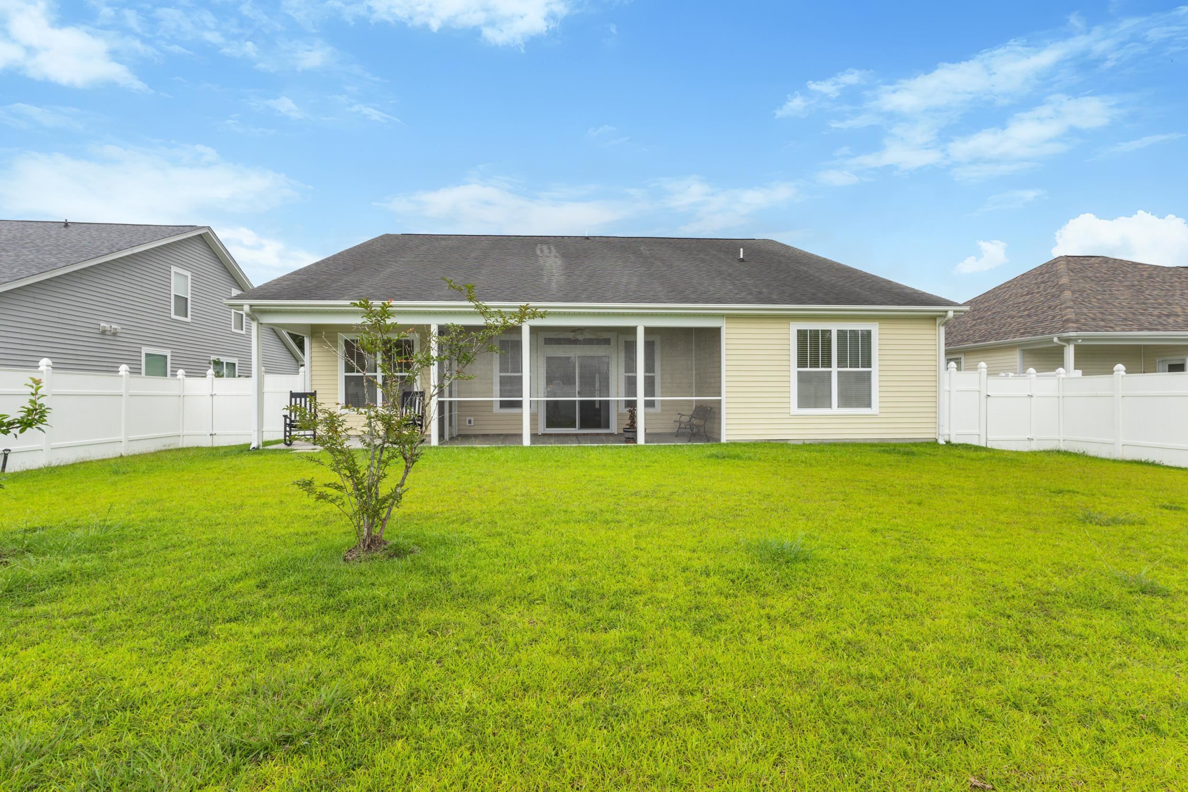
Discover the opportunity to make this original-owner Beazer Homes Olympic floor plan your own in the desirable Cameron Village community. Offering 4 bedrooms, 3 full bathrooms, and 1 half bath, this spacious home features an open concept design with vaulted ceilings, architectural archways, and a flexible floor plan ready for your personal style and updates. The kitchen offers abundant cabinet and countertop space, a center island, two pantries, and a breakfast nook that opens to the main living area, creating an ideal space for everyday living and entertaining. The first-floor primary suite features a vaulted ceiling, walk-in closest, dual-sink vanity, garden tub and walk-in shower. Two additional first-floor bedrooms share a Jack-and-Jill bathroom, while the second-floor bonus suite with a full bath provides the flexibility of a guest suite, home office, media room or second living area. Situated on nearly a quarter-acre lot, the fenced backyard includes a spacious screened porch and covered patio, offering plenty of room to relax and entertain outdoors. Lovingly maintained by its original owners since the home was built in 2008, this home presents an excellent opportunity for buyers looking to add fresh paint, updated flooring, lighting, and personal finishes while building equity in a home with solid bones and a highly functional layout. Cameron Village residents enjoy a community pool, tennis/pickleball courts, playground, recreational facilities, and green spaces. Conveniently located just minutes from the Intracoastal Waterway public boat landing, Myrtle Beach State Park, Murrells Inlet MarshWalk, Huntington Beach State Park, championship golf courses, shopping, dining, medical facilities, and the beautiful beaches of the Grand Strand. If you have been searching for a spacious home with a desirable floor plan, outstanding community amenities, and the opportunity to make it your own, this is one you won’t want to miss. Schedule your private showing today.
Agriculture / Farm
Association Fees / Info
Hoa Frequency: Monthly
Hoa Fees: 102
Hoa: Yes
Hoa Includes: CommonAreas, LegalAccounting, Pools, Trash
Community Features: Clubhouse, RecreationArea, TennisCourts, LongTermRentalAllowed, Pool
Assoc Amenities: Clubhouse, PetRestrictions, TennisCourts
Bathroom Info
Total Baths: 4.00
Halfbaths: 1
Fullbaths: 3
Bedroom Info
Beds: 4
Building Info
Num Stories: 1
Levels: Two
Year Built: 2008
Zoning: Res
Style: Ranch
Construction Materials: Masonry, VinylSiding
Builders Name: Beazer
Builder Model: Olympic
Buyer Compensation
Exterior Features
Patio and Porch Features: Patio, Porch, Screened
Window Features: WindowTreatments
Pool Features: Community, OutdoorPool
Foundation: Slab
Exterior Features: Fence, Patio
Financial
Garage / Parking
Parking Capacity: 2
Garage: Yes
Parking Type: Attached, Garage, TwoCarGarage, GarageDoorOpener
Attached Garage: Yes
Garage Spaces: 2
Green / Env Info
Interior Features
Floor Cover: Carpet, Tile, Vinyl
Door Features: StormDoors
Laundry Features: WasherHookup
Furnished: Unfurnished
Interior Features: Attic, CeilingFans, DualSinks, GardenTubRomanTub, MainLevelPrimary, PullDownAtticStairs, PermanentAtticStairs, SeparateShower, Vanity, VaultedCeilings, WalkInClosets, WindowTreatments, BedroomOnMainLevel, EntranceFoyer, KitchenIsland, StainlessSteelAppliances, SolidSurfaceCounters
Appliances: Dishwasher, Disposal, Microwave, Range, Refrigerator, Dryer, Washer
Lot Info
Acres: 0.23
Lot Description: OutsideCityLimits, Rectangular, RectangularLot
Misc
Pets Allowed: OwnerOnly, Yes
Offer Compensation
Other School Info
Property Info
County: Horry
Stipulation of Sale: None
Property Sub Type Additional: Detached
Disclosures: CovenantsRestrictionsDisclosure,SellerDisclosure
Construction: Resale
Room Info
Sold Info
Sqft Info
Total Sqft: 3277
Living Area Source: PublicRecords
Sqft: 2489
Tax Info
Unit Info
Utilities / Hvac
Heating: Central, Electric
Cooling: CentralAir
Cooling: Yes
Utilities Available: CableAvailable, ElectricityAvailable, PhoneAvailable, SewerAvailable, UndergroundUtilities, WaterAvailable
Heating: Yes
Water Source: Public
Waterfront / Water
Schools
Elem: Burgess Elementary School
Middle: Saint James Middle School
High: Saint James High School
Directions
Access via Hwy 707 or Bay Rd.Courtesy of Real Broker, Llc - [email protected]

 MLS# 2618245


 Provided courtesy of © Copyright 2026 Coastal Carolinas Multiple Listing Service, Inc.®. Information Deemed Reliable but Not Guaranteed. © Copyright 2026 Coastal Carolinas Multiple Listing Service, Inc.® MLS. All rights reserved. Information is provided exclusively for consumers’ personal, non-commercial use, that it may not be used for any purpose other than to identify prospective properties consumers may be interested in purchasing.
Images related to data from the MLS is the sole property of the MLS and not the responsibility of the owner of this website. MLS IDX data last updated on 07-25-2026 4:17 PM EST.
Any images related to data from the MLS is the sole property of the MLS and not the responsibility of the owner of this website.
Provided courtesy of © Copyright 2026 Coastal Carolinas Multiple Listing Service, Inc.®. Information Deemed Reliable but Not Guaranteed. © Copyright 2026 Coastal Carolinas Multiple Listing Service, Inc.® MLS. All rights reserved. Information is provided exclusively for consumers’ personal, non-commercial use, that it may not be used for any purpose other than to identify prospective properties consumers may be interested in purchasing.
Images related to data from the MLS is the sole property of the MLS and not the responsibility of the owner of this website. MLS IDX data last updated on 07-25-2026 4:17 PM EST.
Any images related to data from the MLS is the sole property of the MLS and not the responsibility of the owner of this website.