Viewing Listing MLS# 2618551










$199,900 | 3 beds | 2 full baths | N/A half baths | 1,426 sqft
Little River, SC 29566
- 3Beds
- 2Full Baths
- N/AHalf Baths
- 1,426SqFt
- 2000Year Built
- 0.00Acres
- MLS# 2618551
- Residential
- ManufacturedHome
- Active
- Approx Time on Market9 days
- AreaLittle River Area--South of Hwy 9
- CountyHorry
- Subdivision Country Lakes
Overview
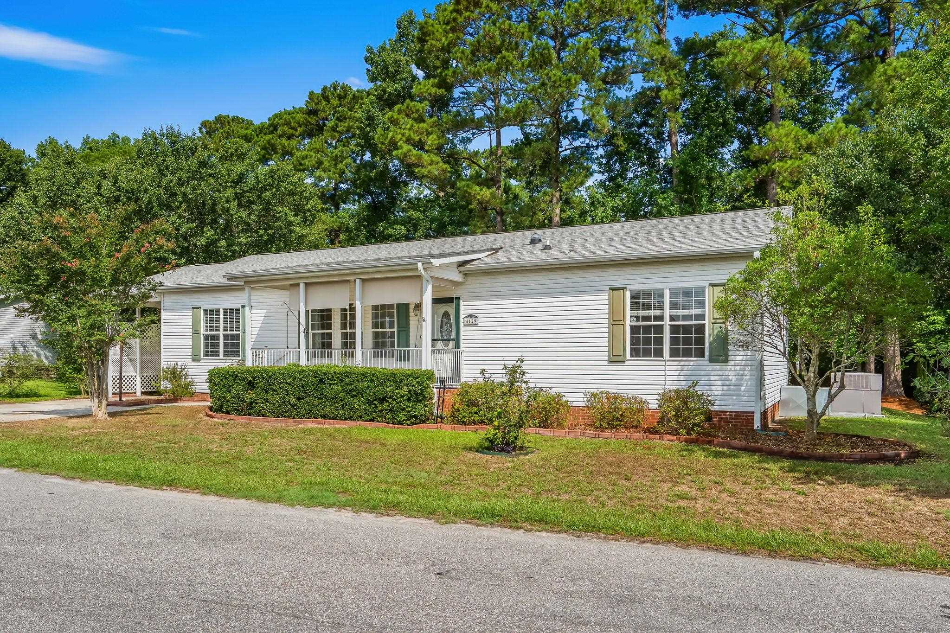
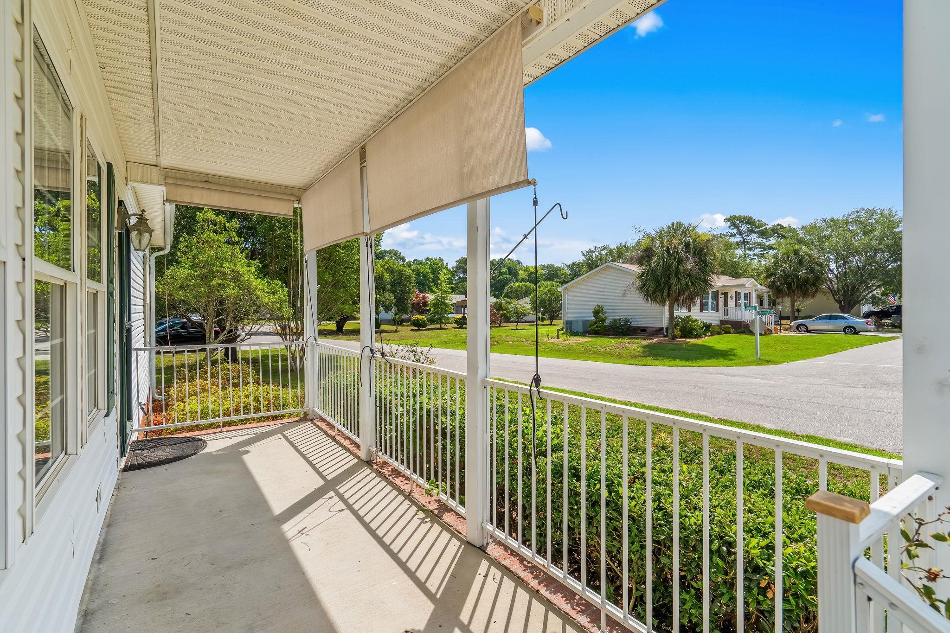
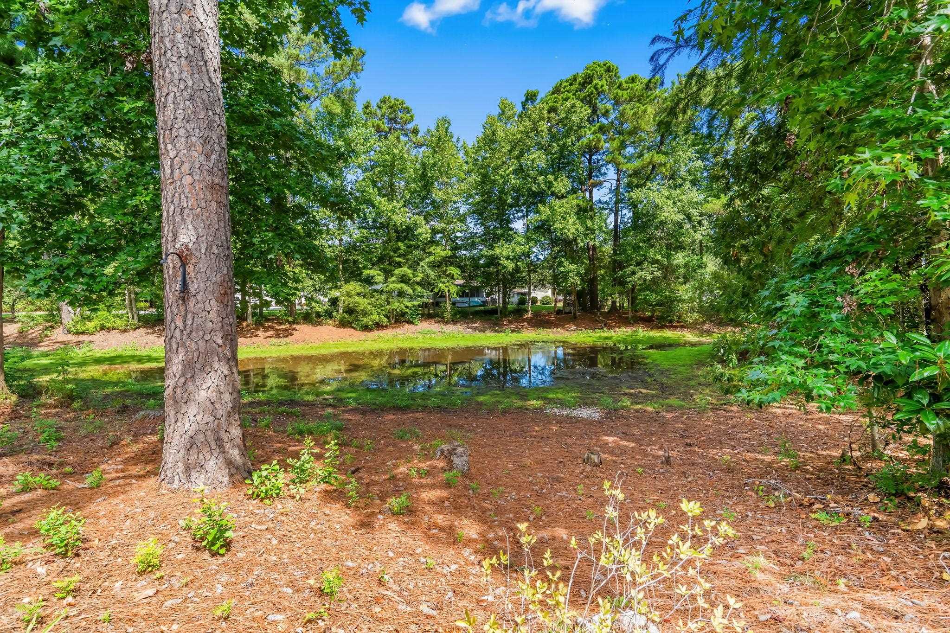
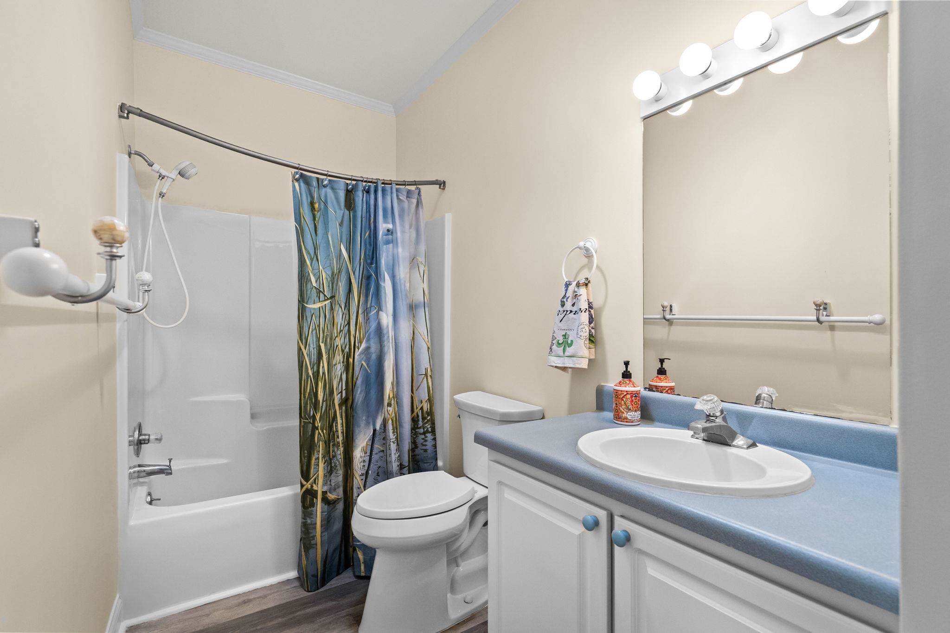
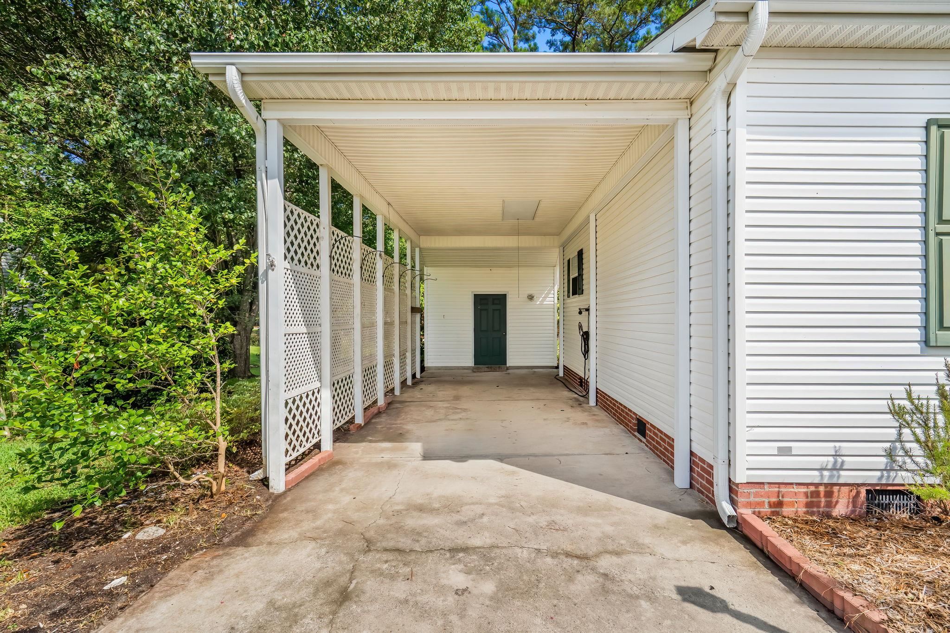
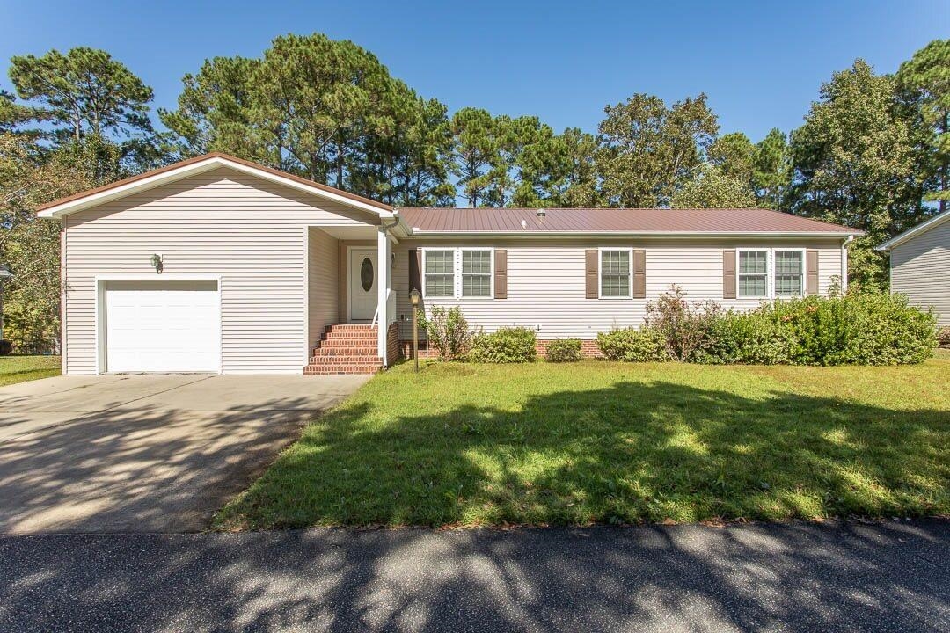
Welcome to 4429 Manitook Drive, a spacious 3-bedroom, 2-bath home in Country Lakes, a gated 55+ active-lifestyle community in Little River. The bright, comfortable floor plan offers generous living and dining areas, an inviting kitchen with abundant cabinetry and workspace, and a large primary suite with an impressive walk-in closet. A light-filled sunroom provides additional space for relaxing or entertaining and opens to a rear deck overlooking the wooded backyard. Additional highlights include a welcoming covered front porch, carport, laundry area, and attached workshop/storage space. The roof was installed in 2018, and the home also features updated appliances, including a newer range and dishwasher. Country Lakes amenities include an outdoor pool, fitness center, activity hall, library, billiards, shuffleboard, bocce, horseshoes, and optional RV/boat storage. Conveniently located near shopping, dining, golf, recreation, and the beaches of North Myrtle Beach. Schedule your private showing and discover the space, convenience, and coastal lifestyle this home offers!
Agriculture / Farm
Association Fees / Info
Hoa Frequency: Monthly
Hoa Includes: AssociationManagement, CommonAreas, Pools, RecreationFacilities, Trash
Community Features: Clubhouse, Gated, RecreationArea, Pool
Assoc Amenities: Clubhouse, Gated, PetRestrictions
Bathroom Info
Total Baths: 2.00
Fullbaths: 2
Room Level
PrimaryBedroom: First
Room Features
Kitchen: Dishwasher, KitchenIsland
LivingRoom: CeilingFans
Other: BedroomOnMainLevel, UtilityRoom, Workshop
PrimaryBathroom: SeparateShower, Vanity
PrimaryBedroom: CeilingFans, MainLevelPrimary, WalkInClosets
Bedroom Info
Beds: 3
Building Info
Levels: One
Year Built: 2000
Zoning: Res
Style: MobileHome
Construction Materials: VinylSiding
Buyer Compensation
Exterior Features
Patio and Porch Features: Deck, FrontPorch
Pool Features: Community, OutdoorPool
Foundation: Crawlspace
Exterior Features: Deck, Storage
Financial
Garage / Parking
Parking Capacity: 3
Carport: Yes
Parking Type: Carport
Green / Env Info
Interior Features
Floor Cover: Laminate, Vinyl
Laundry Features: WasherHookup
Furnished: Unfurnished
Interior Features: CeilingFans, MainLevelPrimary, SeparateShower, Vanity, WalkInClosets, BedroomOnMainLevel, KitchenIsland, Workshop
Appliances: Dishwasher, Microwave, Range, Refrigerator
Lot Info
Acres: 0.00
Land Lease: Yes
Lot Description: OutsideCityLimits
Misc
Pets Allowed: OwnerOnly, Yes
Body Type: DoubleWide
Offer Compensation
Other School Info
Property Info
County: Horry
Senior Community: Yes
Stipulation of Sale: None
Property Sub Type Additional: ManufacturedHome,MobileHome
Security Features: GatedCommunity
Disclosures: CovenantsRestrictionsDisclosure,SellerDisclosure
Construction: Resale
Room Info
Basement: CrawlSpace
Sold Info
Sqft Info
Total Sqft: 1426
Living Area Source: PublicRecords
Sqft: 1426
Tax Info
Unit Info
Utilities / Hvac
Heating: Central, Electric
Cooling: CentralAir
Cooling: Yes
Utilities Available: ElectricityAvailable, SewerAvailable, WaterAvailable
Heating: Yes
Water Source: Public
Waterfront / Water
Directions
From the South, take SC-31 (Carolina Bays Pkwy) North to the Robert Edge Parkway Exit. Turn left onto Robert Edge Pkwy. Turn right onto Highway 90, then turn right into Country Lakes on Erie Drive. Continue on Erie Drive and turn left onto Manitook Dr. 4429 is on the left-hand side.Courtesy of Realty One Group Dockside

 MLS# 2618136
 Provided courtesy of © Copyright 2026 Coastal Carolinas Multiple Listing Service, Inc.®. Information Deemed Reliable but Not Guaranteed. © Copyright 2026 Coastal Carolinas Multiple Listing Service, Inc.® MLS. All rights reserved. Information is provided exclusively for consumers’ personal, non-commercial use, that it may not be used for any purpose other than to identify prospective properties consumers may be interested in purchasing.
Images related to data from the MLS is the sole property of the MLS and not the responsibility of the owner of this website. MLS IDX data last updated on 07-27-2026 12:18 PM EST.
Any images related to data from the MLS is the sole property of the MLS and not the responsibility of the owner of this website.
Provided courtesy of © Copyright 2026 Coastal Carolinas Multiple Listing Service, Inc.®. Information Deemed Reliable but Not Guaranteed. © Copyright 2026 Coastal Carolinas Multiple Listing Service, Inc.® MLS. All rights reserved. Information is provided exclusively for consumers’ personal, non-commercial use, that it may not be used for any purpose other than to identify prospective properties consumers may be interested in purchasing.
Images related to data from the MLS is the sole property of the MLS and not the responsibility of the owner of this website. MLS IDX data last updated on 07-27-2026 12:18 PM EST.
Any images related to data from the MLS is the sole property of the MLS and not the responsibility of the owner of this website.