Viewing Listing MLS# 2618466






















$595,000 | 3 beds | 2 full baths | N/A half baths | 2,338 sqft
Little River, SC 29566
- 3Beds
- 2Full Baths
- N/AHalf Baths
- 2,338SqFt
- 2019Year Built
- 0.25Acres
- MLS# 2618466
- Residential
- Detached
- Active
- Approx Time on Market3 days
- AreaLittle River Area--South of Hwy 9
- CountyHorry
- Subdivision Waterfall
Overview
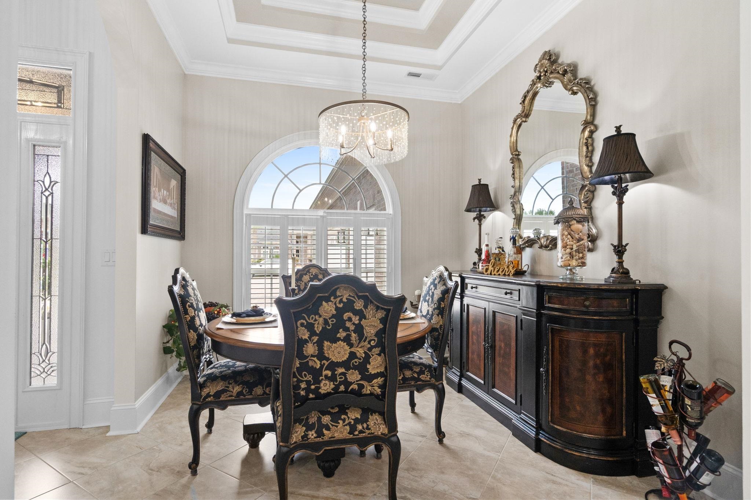
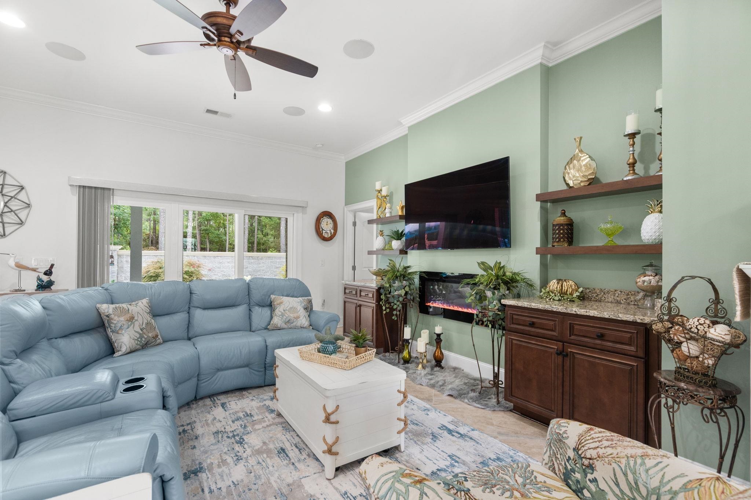
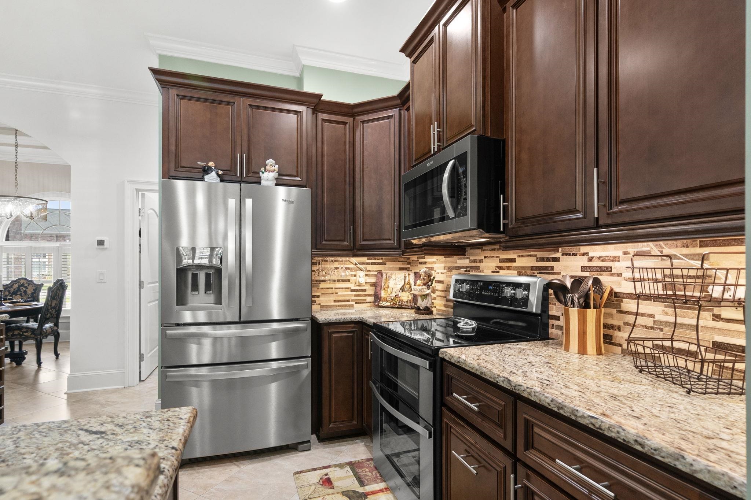
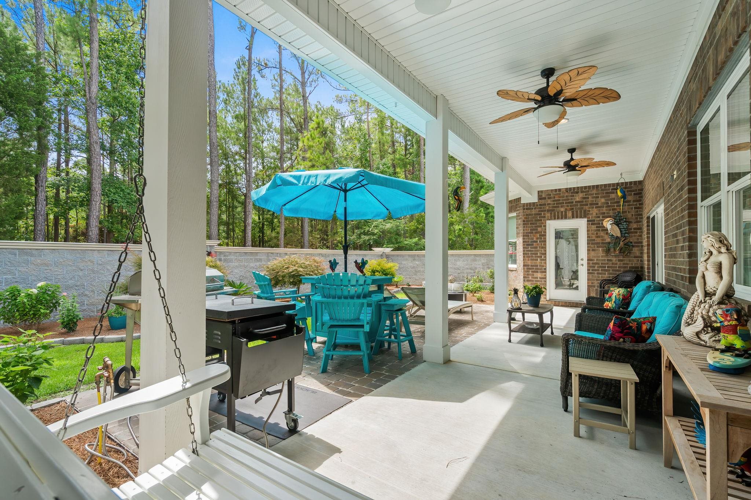
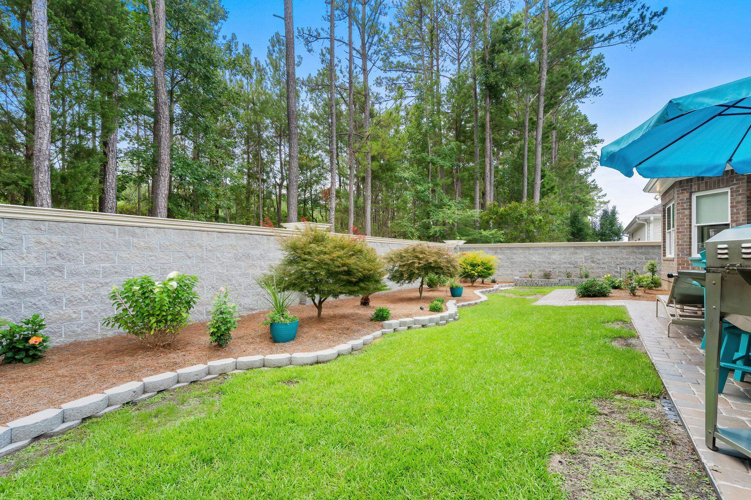
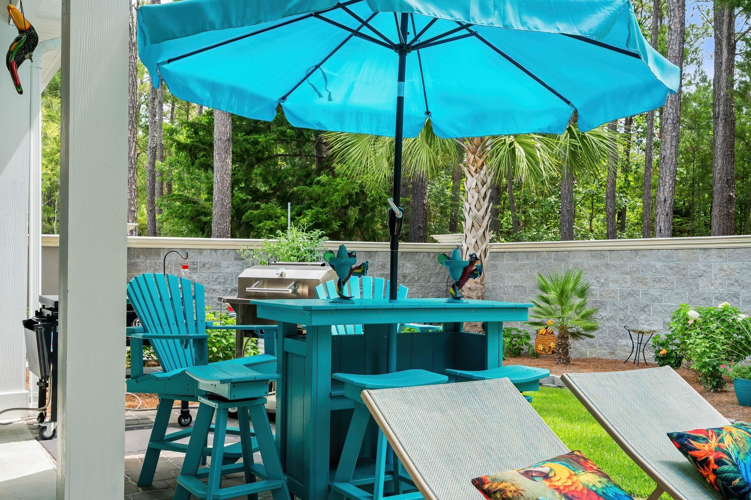
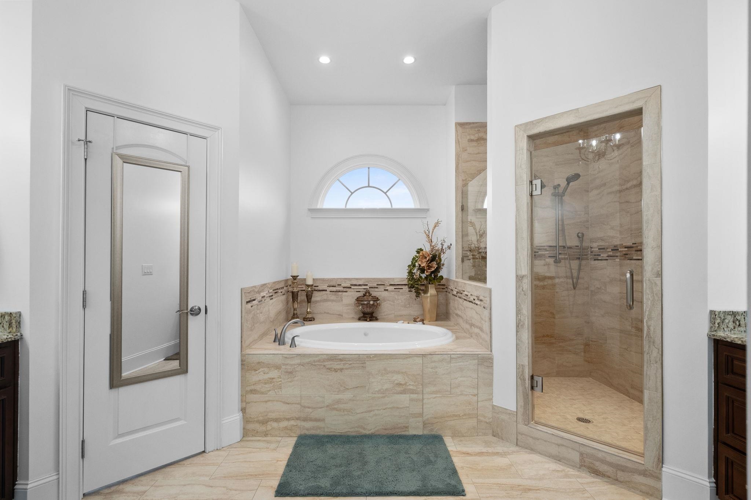
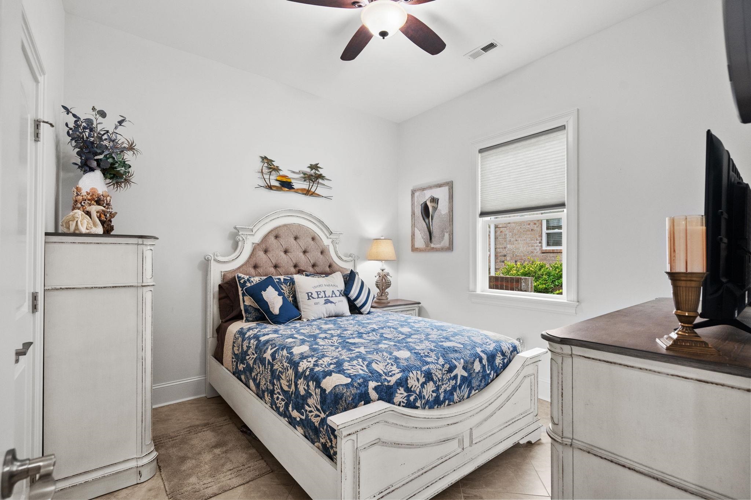
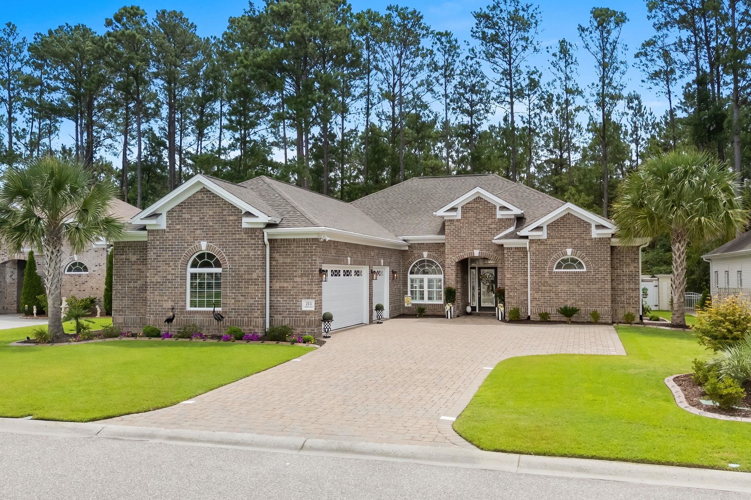
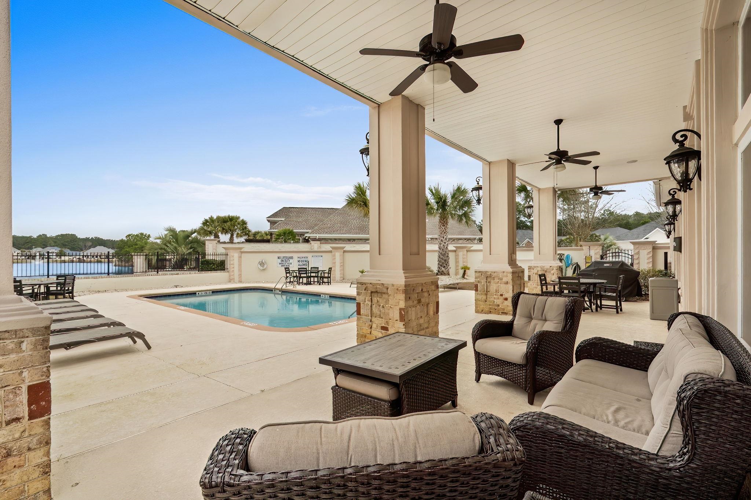
Congratulations - you have just found your dream home in the exclusive gated community of Waterfall located in Little River - just a few miles from the sandy beaches of Ocean Drive in North Myrtle Beach. This exceptional custom-built all-brick residence features 3 bedrooms, 2 bathrooms, and thoughtfully designed living spaces with 10-foot ceilings that perfectly blend luxury, comfort, and functionality. Step inside the home`s foyer to discover an open-concept floor plan with beautiful tiled flooring throughout, creating a seamless flow that`s perfect for both everyday living and entertaining. The spacious living room opens effortlessly to the kitchen and dining area, making it easy to gather with family and friends. The elegant dining room showcases a tray ceiling, crown molding, abundant natural light, and a stunning chandelier that creates an inviting setting for special occasions. The gourmet kitchen is truly the heart of the home, featuring an oversized wraparound breakfast bar, gorgeous granite countertops, soft-close cabinets, under- and over-cabinet lighting, stylish pendant lighting, a spacious pantry, and premium stainless-steel appliances. The electric range can easily be converted to gas if desired, offering added flexibility for the home chef. And for our coffee connoisseurs - we have the perfect brew station for you to create your favorite caffeinated creations. Retreat to the spacious primary suite with a double tray ceiling, a private sanctuary with access to the rear porch and an additional space perfect for a mediation area, reading nook, home office or home gym. The luxurious ensuite bath features a spa like experience with its custom-tiled walk-in shower, separate soaking tub, dual granite vanities, private water closet and elegant chandelier. And do not worry - there are enormous HIS and HER walk-in closets with automatic lighting. The home`s split floorplan creates a private and separate space on the oppositive of the home for the two spacious guest bedrooms. Designed with both convenience and entertaining in mind, this pristine home also includes surround sound, a spacious three-car side-load garage with epoxied floors and tons of attic storage, LED lighting for the paver driveway, landscape lighting, and durable rubber mulch for easy landscape maintenance. Step outside through the impressive three-panel sliding glass door on to your covered rear porch overlooking a beautifully stone-fenced backyard with mature, majestic landscaping that creates a peaceful and private outdoor retreat. Located in the highly sought-after Waterfall community, this meticulously maintained home offers quality craftsmanship, upscale finishes, and outstanding curb appeal. Whether you`re entertaining guests or simply enjoying the tranquility of your surroundings, this home truly has it all. The neighborhood has topnotch amenities including a resort-style pool, fitness center, a perimeter walking track and so much more to enjoy. Waterfall is just minutes from the local La Bell Amie winery, the mouthwatering restaurants with some of the freshest seafood found in Little River and Calabash as well as the nightlife of Main Street of Ocean Drive where you can enjoy late night ice cream treats from Melts or dawn your dancing shoes for the free concerts on Thursday night in the summer. Schedule your private showing today and experience everything this remarkable property has to offer.
Agriculture / Farm
Association Fees / Info
Hoa Frequency: Monthly
Hoa Fees: 160
Hoa: Yes
Hoa Includes: AssociationManagement, CommonAreas, Insurance, LegalAccounting, Pools, RecreationFacilities, Security
Community Features: Clubhouse, GolfCartsOk, Gated, RecreationArea, LongTermRentalAllowed, Pool
Assoc Amenities: Clubhouse, Gated, OwnerAllowedGolfCart, OwnerAllowedMotorcycle, PetRestrictions
Bathroom Info
Total Baths: 2.00
Fullbaths: 2
Room Dimensions
Bedroom1: 11'x11'2
Bedroom2: 11'x11'x
DiningRoom: 9'7x9'4
Kitchen: 12'11x16'1
LivingRoom: 15'8x19'6
PrimaryBedroom: 13'x26'8"
Room Level
Bedroom1: First
Bedroom2: First
PrimaryBedroom: First
Room Features
DiningRoom: TrayCeilings, SeparateFormalDiningRoom
Kitchen: BreakfastBar, Dishwasher, KitchenExhaustFan, KitchenIsland, Pantry, StainlessSteelAppliances, SolidSurfaceCounters
LivingRoom: Fireplace
Other: BedroomOnMainLevel, EntranceFoyer, UtilityRoom, Workshop
PrimaryBathroom: DualSinks, GardenTubRomanTub, SeparateShower, Vanity
PrimaryBedroom: TrayCeilings, CeilingFans, LinenCloset, MainLevelPrimary, WalkInClosets
Bedroom Info
Beds: 3
Building Info
Num Stories: 1
Levels: One
Year Built: 2019
Zoning: PUD
Style: Ranch
Construction Materials: Brick
Buyer Compensation
Exterior Features
Patio and Porch Features: RearPorch, FrontPorch, Patio
Window Features: WindowTreatments
Pool Features: Community, OutdoorPool
Foundation: Slab
Exterior Features: Fence, Porch, Patio, Storage
Financial
Garage / Parking
Parking Capacity: 6
Garage: Yes
Parking Type: Attached, ThreeCarGarage, Garage, GarageDoorOpener
Attached Garage: Yes
Garage Spaces: 3
Green / Env Info
Interior Features
Floor Cover: Tile
Door Features: StormDoors
Fireplace: Yes
Laundry Features: WasherHookup
Furnished: Unfurnished
Interior Features: TrayCeilings, CeilingFans, DualSinks, Fireplace, GardenTubRomanTub, LinenCloset, MainLevelPrimary, SittingAreaInPrimary, SplitBedrooms, SeparateShower, Vanity, WalkInClosets, WindowTreatments, BreakfastBar, BedroomOnMainLevel, EntranceFoyer, KitchenIsland, StainlessSteelAppliances, SolidSurfaceCounters, Workshop
Appliances: DoubleOven, Dishwasher, Disposal, Microwave, Range, Refrigerator, RangeHood
Lot Info
Acres: 0.25
Lot Size: 70x145x78x144
Lot Description: OutsideCityLimits, Rectangular, RectangularLot
Misc
Pets Allowed: OwnerOnly, Yes
Offer Compensation
Other School Info
Property Info
County: Horry
Stipulation of Sale: None
Property Sub Type Additional: Detached
Security Features: GatedCommunity, SmokeDetectors
Disclosures: CovenantsRestrictionsDisclosure,SellerDisclosure
Construction: Resale
Room Info
Sold Info
Sqft Info
Total Sqft: 3200
Living Area Source: PublicRecords
Sqft: 2338
Tax Info
Unit Info
Utilities / Hvac
Heating: Central, Electric
Cooling: CentralAir
Cooling: Yes
Utilities Available: CableAvailable, ElectricityAvailable, SewerAvailable, UndergroundUtilities, WaterAvailable
Heating: Yes
Water Source: Public
Waterfront / Water
Directions
Take Mount Zion and turn into Waterfall. Take a left at the stop sign. Follow it to 213 Waterfall Circle (on the left side of the road). The gate to the community is opened Mon - Fri during business hours. If it is closed, use the keypad to call the owner HALL and they will admit you.Courtesy of Tracie Ross Real Estate

 MLS# 2618462


 Provided courtesy of © Copyright 2026 Coastal Carolinas Multiple Listing Service, Inc.®. Information Deemed Reliable but Not Guaranteed. © Copyright 2026 Coastal Carolinas Multiple Listing Service, Inc.® MLS. All rights reserved. Information is provided exclusively for consumers’ personal, non-commercial use, that it may not be used for any purpose other than to identify prospective properties consumers may be interested in purchasing.
Images related to data from the MLS is the sole property of the MLS and not the responsibility of the owner of this website. MLS IDX data last updated on 07-25-2026 6:16 PM EST.
Any images related to data from the MLS is the sole property of the MLS and not the responsibility of the owner of this website.
Provided courtesy of © Copyright 2026 Coastal Carolinas Multiple Listing Service, Inc.®. Information Deemed Reliable but Not Guaranteed. © Copyright 2026 Coastal Carolinas Multiple Listing Service, Inc.® MLS. All rights reserved. Information is provided exclusively for consumers’ personal, non-commercial use, that it may not be used for any purpose other than to identify prospective properties consumers may be interested in purchasing.
Images related to data from the MLS is the sole property of the MLS and not the responsibility of the owner of this website. MLS IDX data last updated on 07-25-2026 6:16 PM EST.
Any images related to data from the MLS is the sole property of the MLS and not the responsibility of the owner of this website.