Viewing Listing MLS# 2618271










$214,000 | 2 beds | 2 full baths | N/A half baths | 1,265 sqft
Conway, SC 29526
- 2Beds
- 2Full Baths
- N/AHalf Baths
- 1,265SqFt
- 2017Year Built
- 0.00Acres
- MLS# 2618271
- Residential
- ManufacturedHome
- Active
- Approx Time on Market3 days
- AreaConway Area--South of Conway Between 501 & Wacc. River
- CountyHorry
- Subdivision Lakeside Crossing
Overview
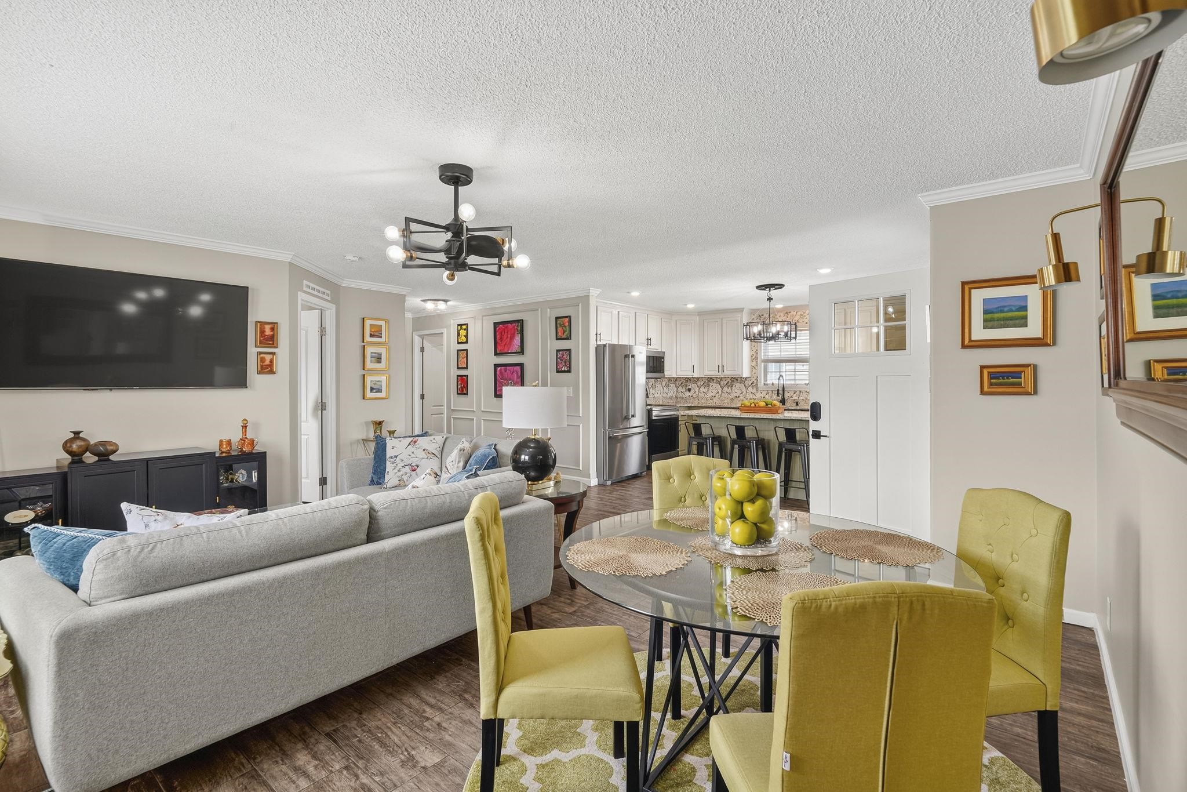
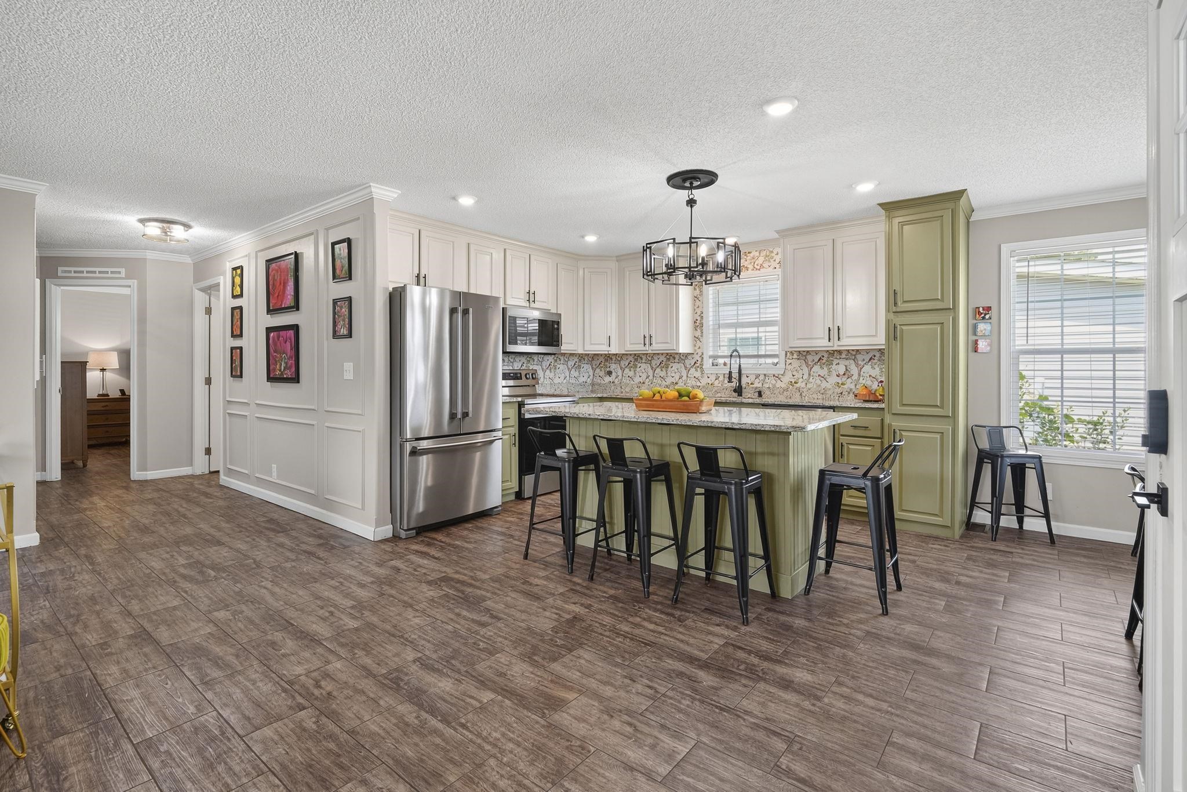
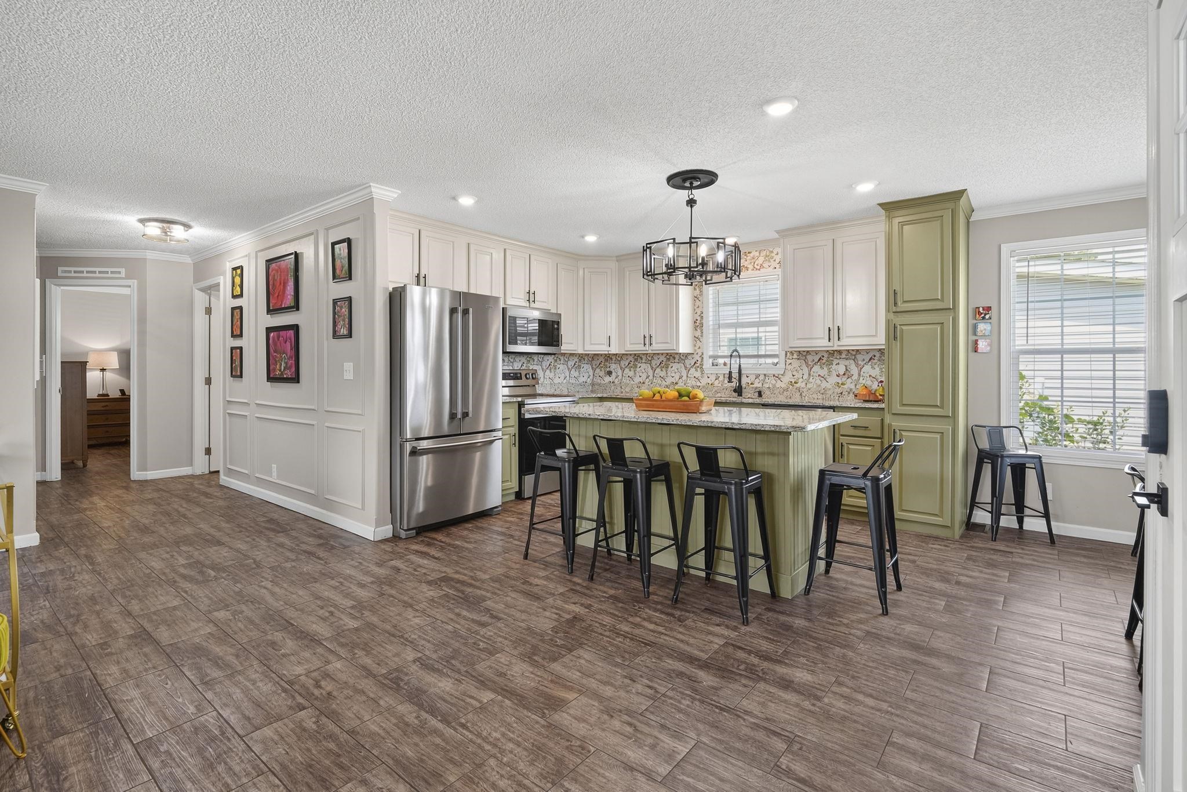
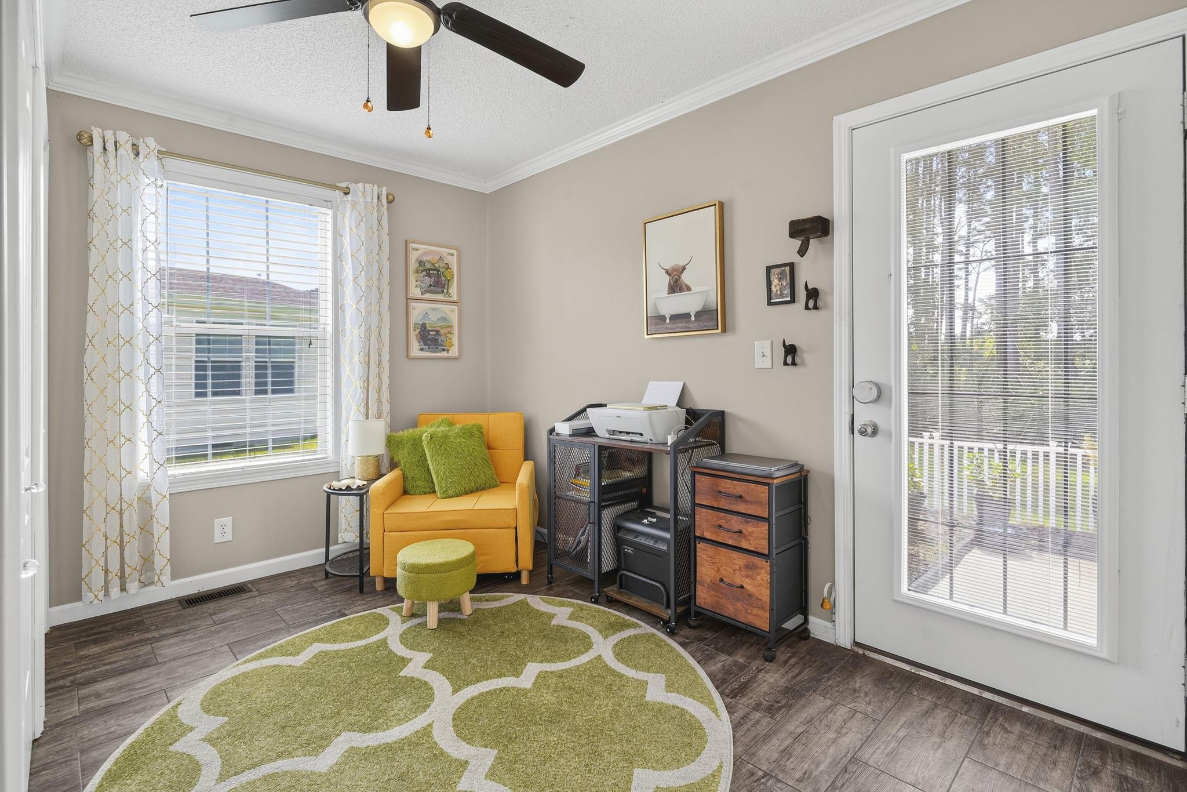
Welcome to this 2-bedroom, 2-bath home located in the premier 55+ community of Lakeside Crossing. Lovingly maintained and thoughtfully updated, this inviting residence offers comfort and style. As you step inside, you will immediately appreciate the recently renovated kitchen featuring all new appliances and granite countertops . This welcoming space is perfect for preparing meals and entertaining friends and family around the center island which offers additional seating. The open-concept layout connects the kitchen seamlessly to the living and dining area, creating a spacious and airy feel. Numerous windows fill this space with abundant natural sunlight. Just off the living room is a guest bedroom. The wide hallway leading to the primary bedroom showcases a charming accent wall with molding and currently displays the owner`s artwork. Both bathrooms have been tastefully updated and new vinyl plank flooring throughout the entire home adds both durability and beauty. At the rear of the home is a versatile bonus room that houses the laundry area and currently is being used as a home office. This room opens onto a peaceful and private fenced-in patio area, overlooking a tree-lined backyard. This is an ideal setting for enjoying your morning coffee or unwinding at the end of the day. Lakeside Crossing offers an outstandig array of amenities and an active lifestyle. The community clubhouse hosts various social activities including Bunco,Bingo and Happy Hour get togethers. Residents also enjoy both indoor and outdoor swimming pools, tennis and pickleball courts and a large stocked lake where you can fish (catch and throw) from the dock or take out a paddle boat for a leisurely ride. There is also a shuffleboard court. A Farmer`s Market is held every week at the Club House, during the growing season. Conveniently located near all the Grand Strand`s most beautiful beaches, shopping, entertainment and numerous dining options. Conway Medical Center is located only a few miles away and the airport is just a 20 minute drive. This home offers the perfect combination of comfort, convenience and community living.
Agriculture / Farm
Association Fees / Info
Hoa Frequency: Monthly
Hoa Includes: CommonAreas, MaintenanceGrounds, RecreationFacilities, Trash
Community Features: Clubhouse, GolfCartsOk, Gated, RecreationArea, TennisCourts, LongTermRentalAllowed, Pool
Assoc Amenities: Clubhouse, Gated, OwnerAllowedGolfCart, OwnerAllowedMotorcycle, PetRestrictions, TennisCourts
Bathroom Info
Total Baths: 2.00
Fullbaths: 2
Room Level
PrimaryBedroom: First
Room Features
DiningRoom: LivingDiningRoom
Kitchen: BreakfastBar, BreakfastArea, Dishwasher, KitchenIsland, StainlessSteelAppliances, SolidSurfaceCounters
Other: BedroomOnMainLevel, Library, UtilityRoom
PrimaryBathroom: SeparateShower, Vanity
PrimaryBedroom: CeilingFans, MainLevelPrimary
Bedroom Info
Beds: 2
Building Info
Levels: One
Year Built: 2017
Zoning: PUD
Style: MobileHome
Construction Materials: VinylSiding
Buyer Compensation
Exterior Features
Patio and Porch Features: FrontPorch, Patio
Window Features: WindowTreatments
Pool Features: Community, Indoor, OutdoorPool
Foundation: Slab
Exterior Features: Fence, Patio
Financial
Garage / Parking
Parking Capacity: 3
Garage: Yes
Parking Type: Attached, Garage, OneSpace, GarageDoorOpener
Garage Spaces: 1
Green / Env Info
Green Energy Efficient: Doors, Windows
Interior Features
Floor Cover: LuxuryVinyl, LuxuryVinylPlank
Door Features: InsulatedDoors, StormDoors
Laundry Features: WasherHookup
Furnished: Unfurnished
Interior Features: CeilingFans, MainLevelPrimary, SeparateShower, Vanity, WindowTreatments, BreakfastBar, BedroomOnMainLevel, BreakfastArea, KitchenIsland, StainlessSteelAppliances, SolidSurfaceCounters
Appliances: Dishwasher, Disposal, Microwave, Range, Refrigerator, Dryer, Washer
Lot Info
Acres: 0.00
Land Lease: Yes
Lot Description: OutsideCityLimits, Rectangular, RectangularLot
Misc
Pets Allowed: OwnerOnly, Yes
Body Type: DoubleWide
Offer Compensation
Other School Info
Property Info
County: Horry
Senior Community: Yes
Stipulation of Sale: None
Property Sub Type Additional: ManufacturedHome,MobileHome
Security Features: GatedCommunity, SmokeDetectors
Disclosures: CovenantsRestrictionsDisclosure,SellerDisclosure
Construction: Resale
Room Info
Sold Info
Sqft Info
Total Sqft: 1800
Living Area Source: PublicRecords
Sqft: 1265
Tax Info
Unit Info
Utilities / Hvac
Heating: Central, Electric
Cooling: CentralAir
Cooling: Yes
Utilities Available: CableAvailable, ElectricityAvailable, PhoneAvailable, SewerAvailable, UndergroundUtilities, WaterAvailable
Heating: Yes
Water Source: Public
Waterfront / Water
Directions
US 501 North toward Conway. Left on Myrtle Ridge Drive (CVS on corner). Make the first left into Lakeside Crossing. Go down Lakeside Crossing Drive approx. .25 miles and #227 will be on your left.Courtesy of Cb Sea Coast Advantage Cf - Office: 843-903-4400

 MLS# 2618422


 Provided courtesy of © Copyright 2026 Coastal Carolinas Multiple Listing Service, Inc.®. Information Deemed Reliable but Not Guaranteed. © Copyright 2026 Coastal Carolinas Multiple Listing Service, Inc.® MLS. All rights reserved. Information is provided exclusively for consumers’ personal, non-commercial use, that it may not be used for any purpose other than to identify prospective properties consumers may be interested in purchasing.
Images related to data from the MLS is the sole property of the MLS and not the responsibility of the owner of this website. MLS IDX data last updated on 07-25-2026 11:46 PM EST.
Any images related to data from the MLS is the sole property of the MLS and not the responsibility of the owner of this website.
Provided courtesy of © Copyright 2026 Coastal Carolinas Multiple Listing Service, Inc.®. Information Deemed Reliable but Not Guaranteed. © Copyright 2026 Coastal Carolinas Multiple Listing Service, Inc.® MLS. All rights reserved. Information is provided exclusively for consumers’ personal, non-commercial use, that it may not be used for any purpose other than to identify prospective properties consumers may be interested in purchasing.
Images related to data from the MLS is the sole property of the MLS and not the responsibility of the owner of this website. MLS IDX data last updated on 07-25-2026 11:46 PM EST.
Any images related to data from the MLS is the sole property of the MLS and not the responsibility of the owner of this website.