Viewing Listing MLS# 2528328


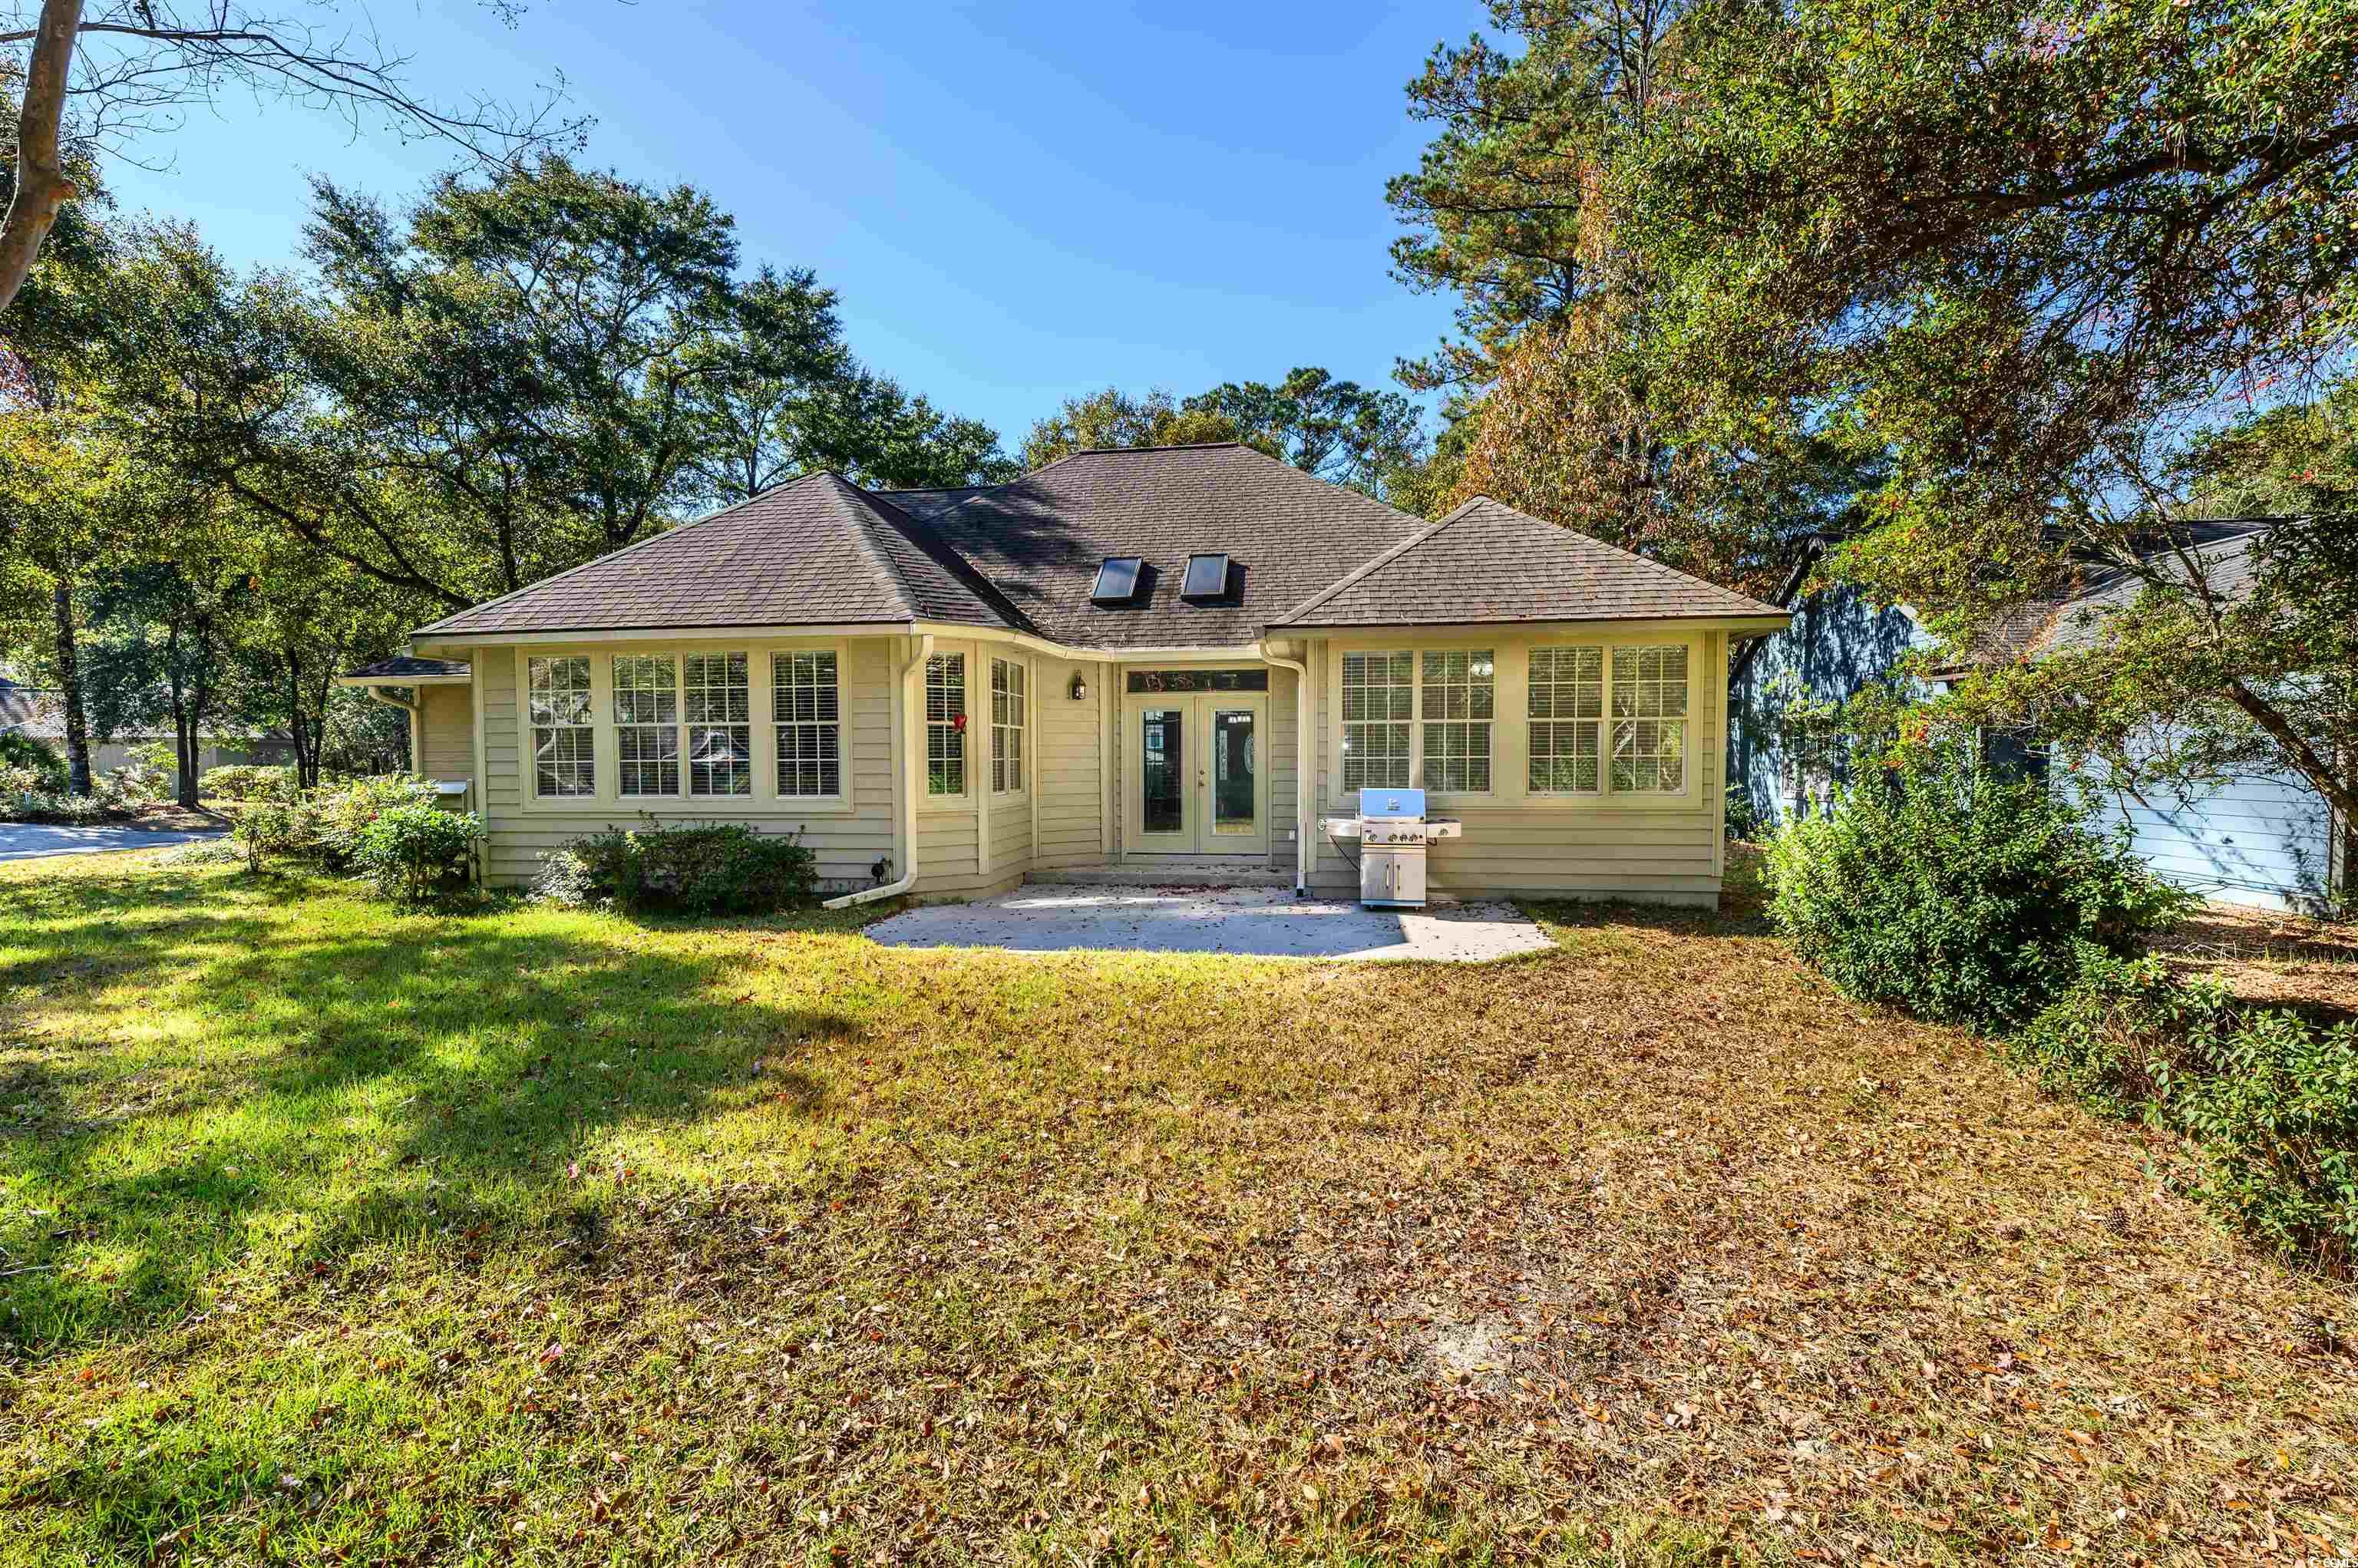


$499,000 | 3 beds | 2 full baths | 1 half baths | 2,437 sqft
North Myrtle Beach, SC 29582
- 3Beds
- 2Full Baths
- 1Half Baths
- 2,437SqFt
- 1998Year Built
- 0.25Acres
- MLS# 2528328
- Residential
- Detached
- Active
- Approx Time on Market8 months,
- AreaNorth Myrtle Beach Area--Cherry Grove
- CountyHorry
- Subdivision Tidewater Plantation
Overview
Welcome to your ideal coastal retreat in Tidewater Plantation — a spacious, one-level home with more than 2,400 sq. ft. of comfortable, easy living. Everything about this house feels practical and welcoming: a newer roof, an energy-saving heat-pump water heater through Santee Cooper Electric, and an insulated garage that makes a great workshop or hobby space. The kitchen is the heart of the home — lots of oak cabinets, a pantry, plentiful drawers, and a center island that keeps you connected to the family room. The open family room is perfect for movie nights, game nights, or just hanging out, while the adjacent living and dining rooms make entertaining simple and effortless. Storage won’t be a problem thanks to a floored, braced walk-up attic over the garage. The primary suite is a quiet retreat with a large bath (jet tub, separate shower, dual vanities) and a roomy walk-in closet. With a split-bedroom layout, two more bedrooms, 2.5 baths, and a sunroom that fills the house with light, there’s space for everyone. Living in Tidewater Plantation means enjoying great community amenities: a beachfront cabana with gated parking, tennis and pickleball courts, two pools, bocce courts, a modern fitness center, and a renovated amenity center with meeting rooms and a screened porch. Active clubs and events — golf groups, fitness classes, art sessions, social gatherings — make it easy to meet neighbors and enjoy coastal living. Don’t miss this chance to make Tidewater home — spacious, comfortable, and full of community perks. Schedule a visit today. (Some photos in this listing have been virtually staged and the remarks have been enhanced by AI.)
Agriculture / Farm
Association Fees / Info
Hoa Frequency: Monthly
Hoa Fees: 192
Hoa: Yes
Hoa Includes: AssociationManagement, LegalAccounting, RecreationFacilities, Security
Community Features: Beach, Clubhouse, Gated, PrivateBeach, RecreationArea, TennisCourts, Golf, LongTermRentalAllowed, Pool
Assoc Amenities: BeachRights, Clubhouse, Gated, PrivateMembership, PetRestrictions, Security, TennisCourts
Bathroom Info
Total Baths: 3.00
Halfbaths: 1
Fullbaths: 2
Room Dimensions
Bedroom1: 13 x 14
Bedroom2: 13 x 11
DiningRoom: 14 x 12
LivingRoom: 15 x 23
PrimaryBedroom: 16 x 16
Room Features
DiningRoom: SeparateFormalDiningRoom
FamilyRoom: CeilingFans, VaultedCeilings
Kitchen: KitchenExhaustFan, KitchenIsland, Pantry
LivingRoom: CeilingFans, Fireplace, VaultedCeilings
Other: EntranceFoyer, UtilityRoom
PrimaryBathroom: DualSinks, GardenTubRomanTub, SeparateShower
PrimaryBedroom: CeilingFans, LinenCloset, WalkInClosets
Bedroom Info
Beds: 3
Building Info
Num Stories: 1
Levels: One
Year Built: 1998
Zoning: Res
Style: Ranch
Construction Materials: WoodFrame
Buyer Compensation
Exterior Features
Patio and Porch Features: FrontPorch, Patio
Window Features: Skylights, WindowTreatments
Pool Features: Community, OutdoorPool
Foundation: Slab
Exterior Features: SprinklerIrrigation, Patio
Financial
Garage / Parking
Parking Capacity: 5
Garage: Yes
Parking Type: Attached, Garage, TwoCarGarage, GarageDoorOpener
Attached Garage: Yes
Garage Spaces: 2
Green / Env Info
Green Energy Efficient: Doors, Windows
Interior Features
Floor Cover: Carpet, Tile, Vinyl
Door Features: InsulatedDoors
Fireplace: Yes
Laundry Features: WasherHookup
Furnished: Unfurnished
Interior Features: Attic, CeilingFans, DualSinks, Fireplace, GardenTubRomanTub, LinenCloset, PullDownAtticStairs, PermanentAtticStairs, SplitBedrooms, Skylights, SeparateShower, WalkInClosets, WindowTreatments, EntranceFoyer, KitchenIsland
Appliances: Dishwasher, Disposal, Microwave, Range, Refrigerator, RangeHood, Dryer, Washer
Lot Info
Acres: 0.25
Lot Description: CornerLot, CityLot, NearGolfCourse, IrregularLot
Misc
Pets Allowed: OwnerOnly, Yes
Offer Compensation
Other School Info
Property Info
County: Horry
Stipulation of Sale: None
Property Sub Type Additional: Detached
Security Features: GatedCommunity, SmokeDetectors, SecurityService
Disclosures: CovenantsRestrictionsDisclosure,SellerDisclosure
Construction: Resale
Room Info
Sold Info
Sqft Info
Total Sqft: 3012
Living Area Source: Appraiser
Sqft: 2437
Tax Info
Unit Info
Utilities / Hvac
Heating: Central, Electric, ForcedAir
Cooling: AtticFan, CentralAir
Cooling: Yes
Utilities Available: CableAvailable, ElectricityAvailable, PhoneAvailable, SewerAvailable, UndergroundUtilities, WaterAvailable
Heating: Yes
Water Source: Public
Waterfront / Water
Directions
Hwy 17 to Cherry Grove Exit (Sea Mountain Hwy, SC 9) towards the ocean. At The Shack Restaurant stoplight turn left. At stop sign turn right onto Little River Neck Road. Go about 2.5 miles to the Tidewater Gated entrance. The watchmen will give directions if needed, to the house.Courtesy of Sea Oats Real Estate

 MLS# 2616892


 Provided courtesy of © Copyright 2026 Coastal Carolinas Multiple Listing Service, Inc.®. Information Deemed Reliable but Not Guaranteed. © Copyright 2026 Coastal Carolinas Multiple Listing Service, Inc.® MLS. All rights reserved. Information is provided exclusively for consumers’ personal, non-commercial use, that it may not be used for any purpose other than to identify prospective properties consumers may be interested in purchasing.
Images related to data from the MLS is the sole property of the MLS and not the responsibility of the owner of this website. MLS IDX data last updated on 07-25-2026 11:46 PM EST.
Any images related to data from the MLS is the sole property of the MLS and not the responsibility of the owner of this website.
Provided courtesy of © Copyright 2026 Coastal Carolinas Multiple Listing Service, Inc.®. Information Deemed Reliable but Not Guaranteed. © Copyright 2026 Coastal Carolinas Multiple Listing Service, Inc.® MLS. All rights reserved. Information is provided exclusively for consumers’ personal, non-commercial use, that it may not be used for any purpose other than to identify prospective properties consumers may be interested in purchasing.
Images related to data from the MLS is the sole property of the MLS and not the responsibility of the owner of this website. MLS IDX data last updated on 07-25-2026 11:46 PM EST.
Any images related to data from the MLS is the sole property of the MLS and not the responsibility of the owner of this website.